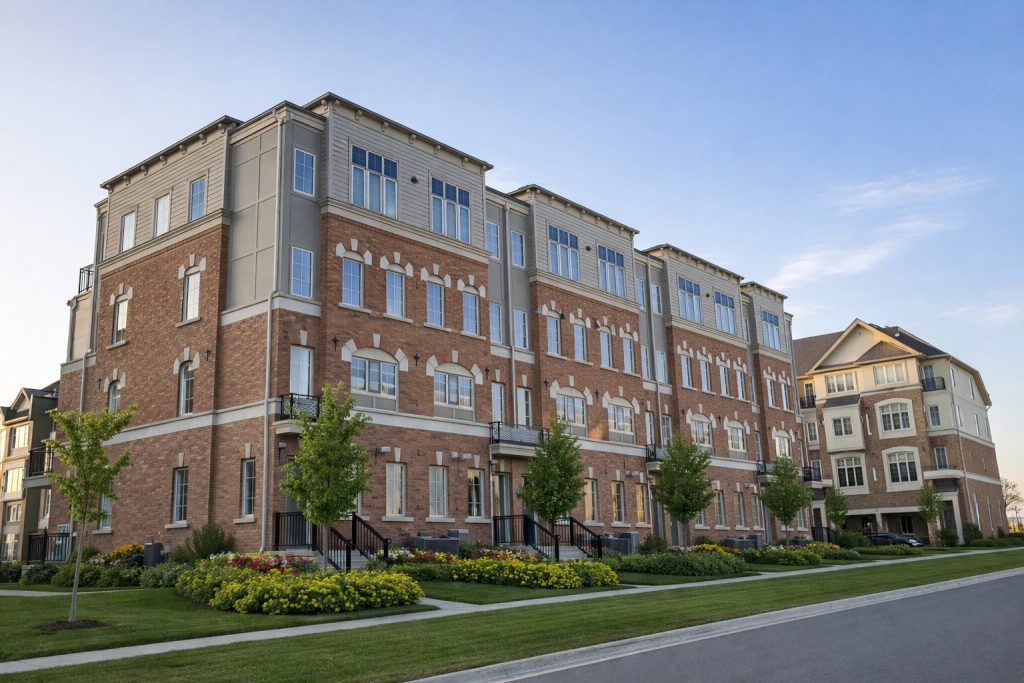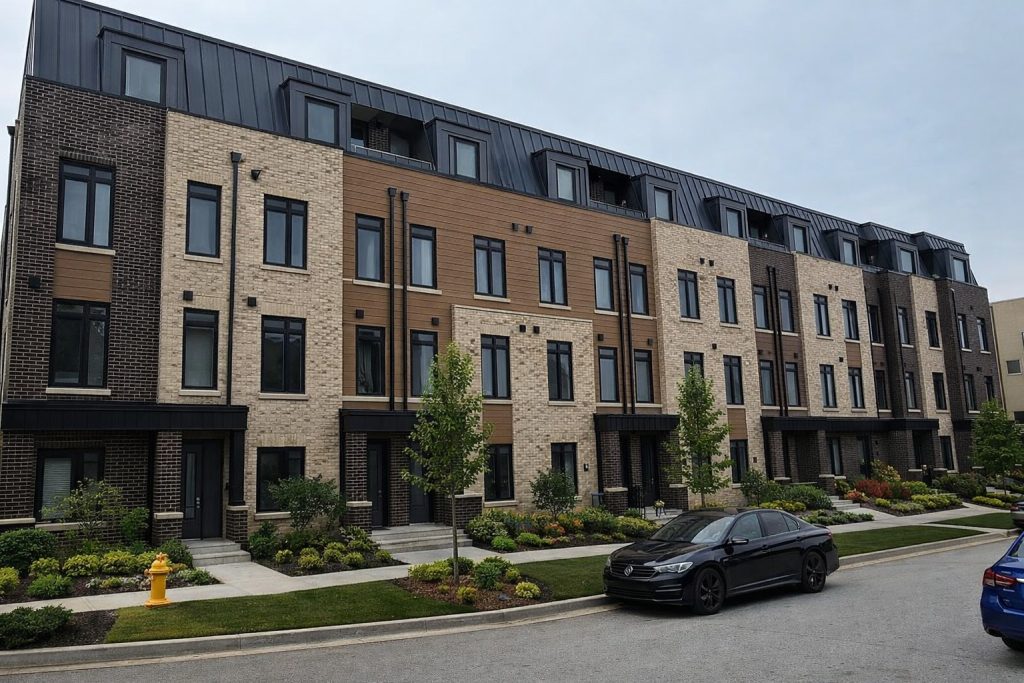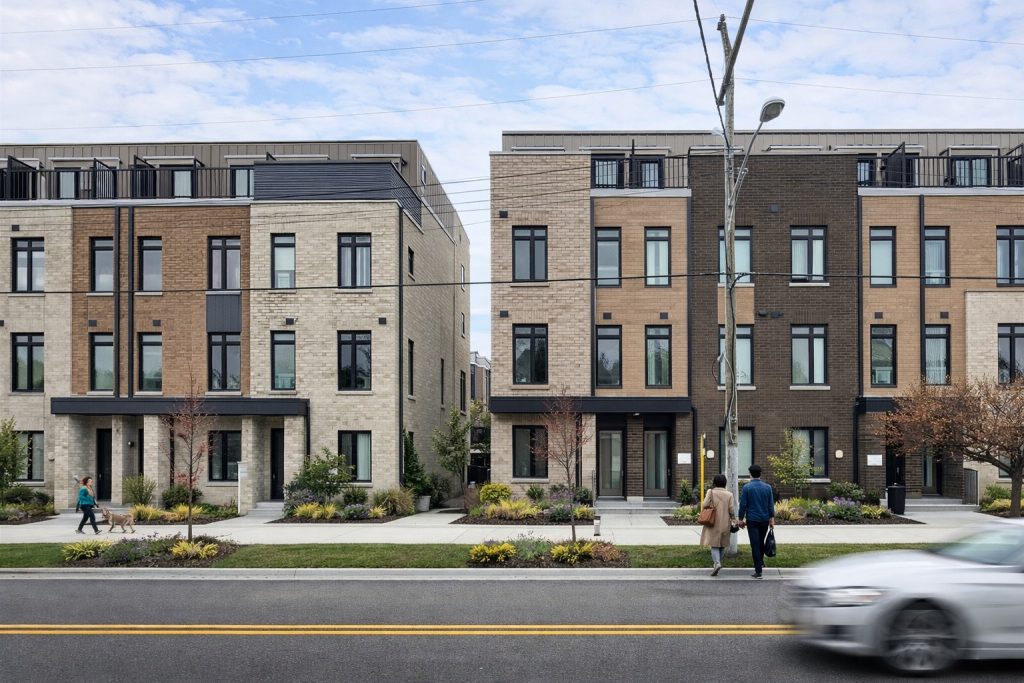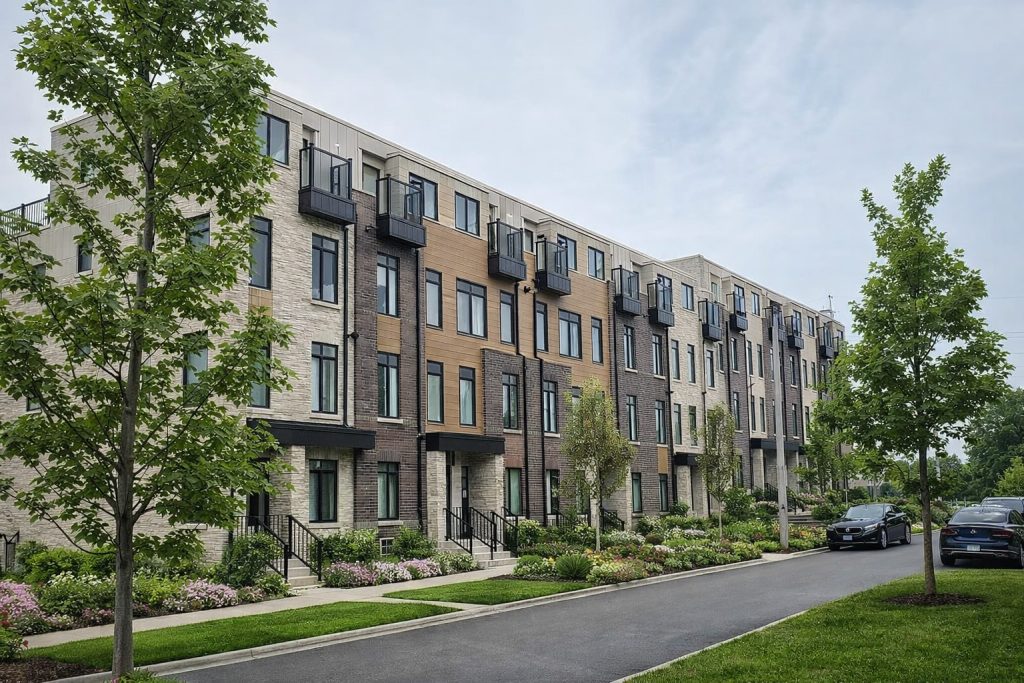



Design-driven Architecture

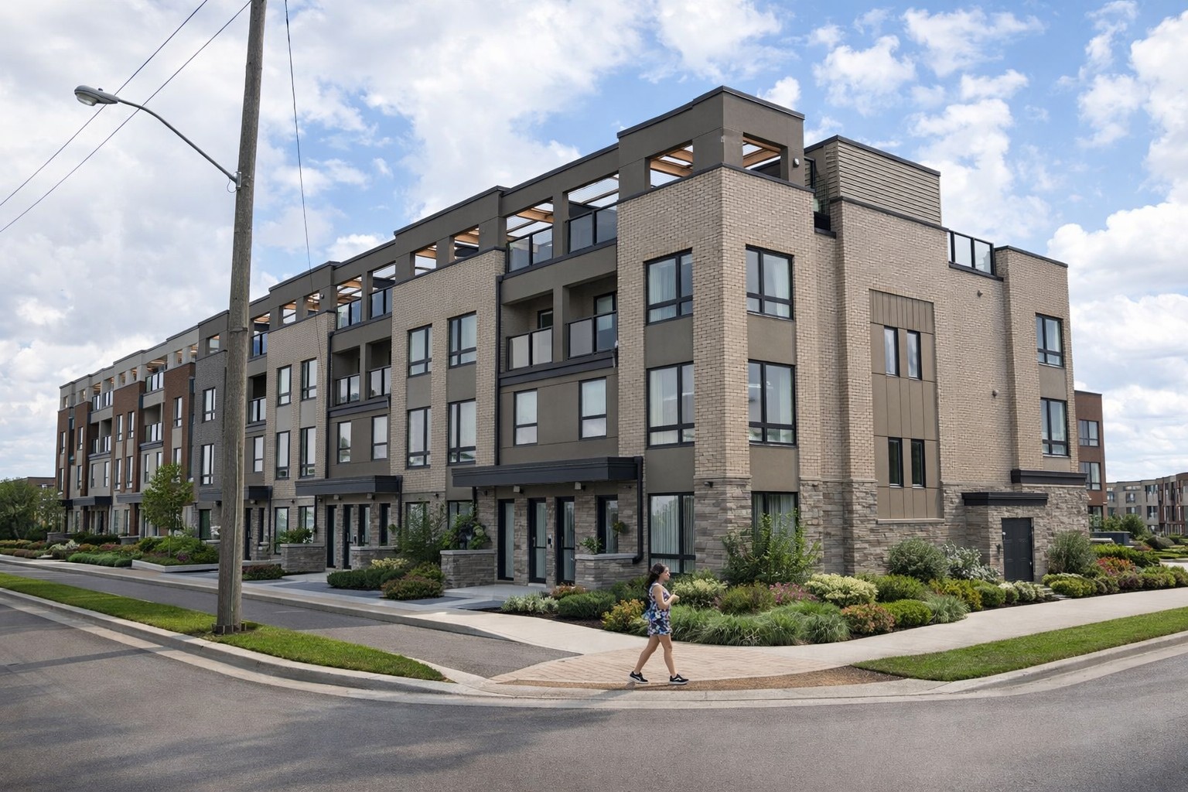
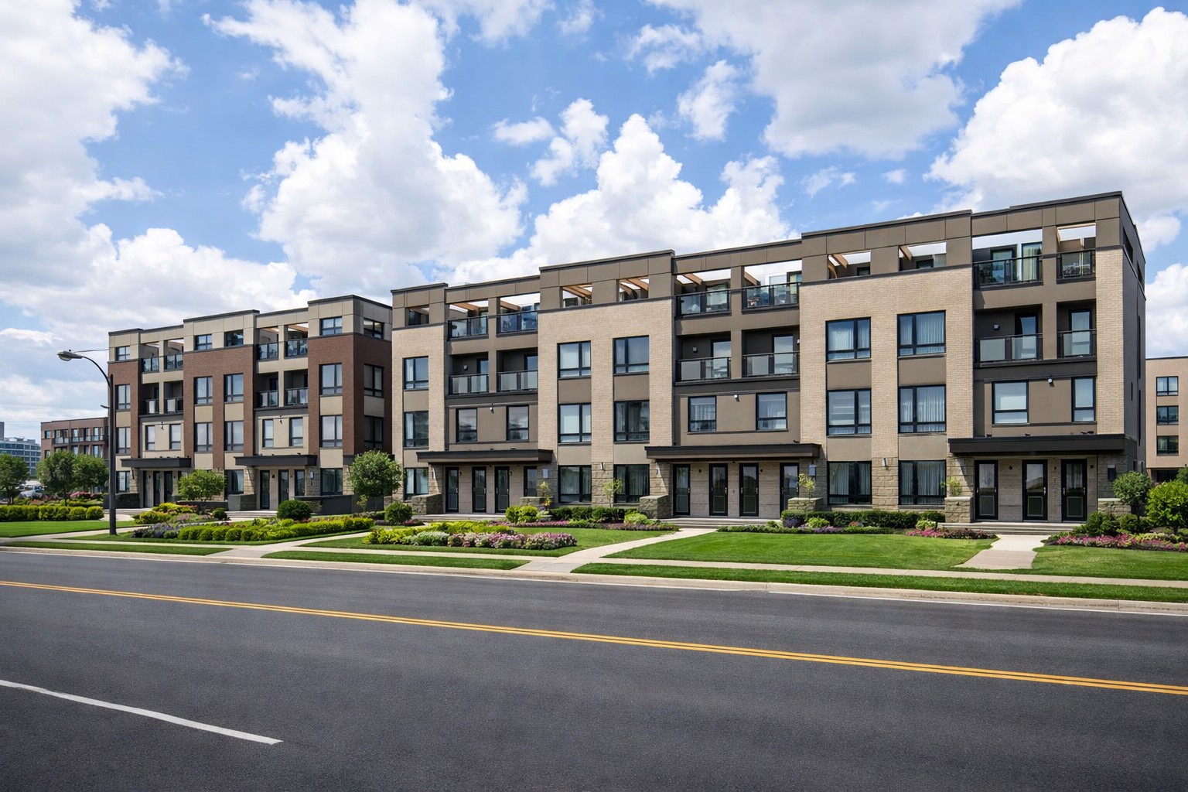
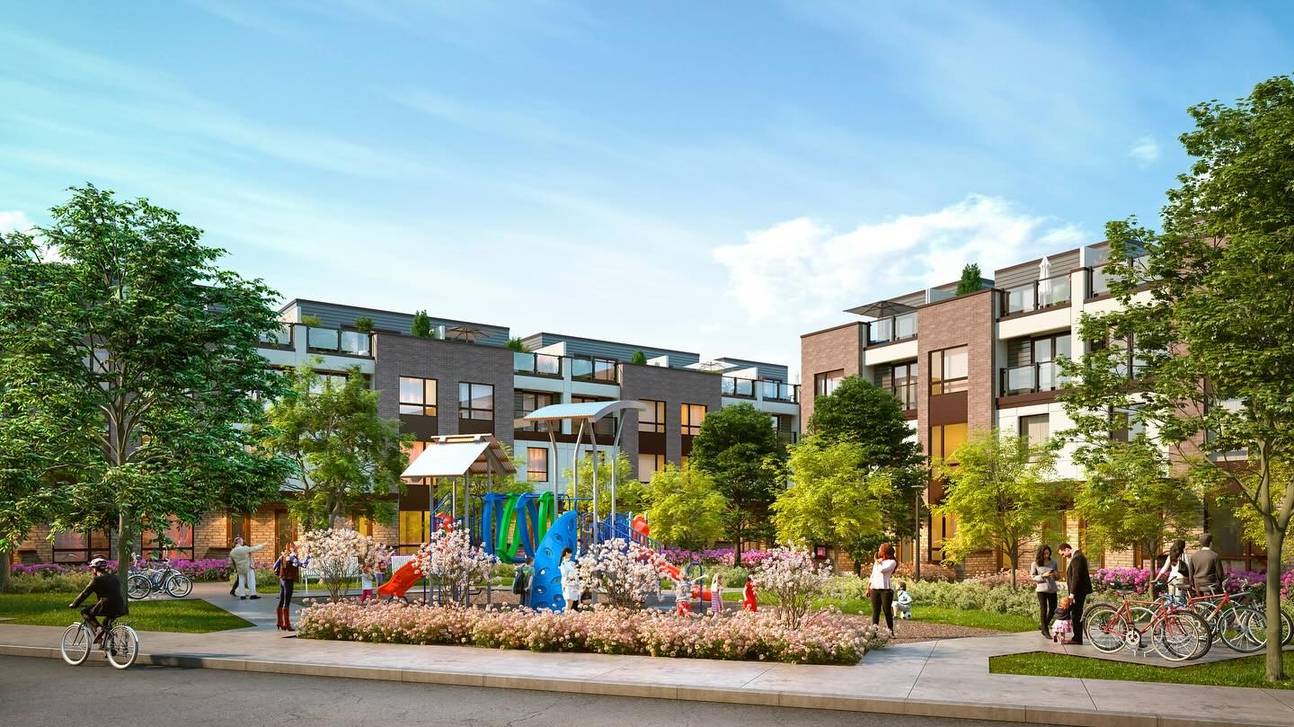
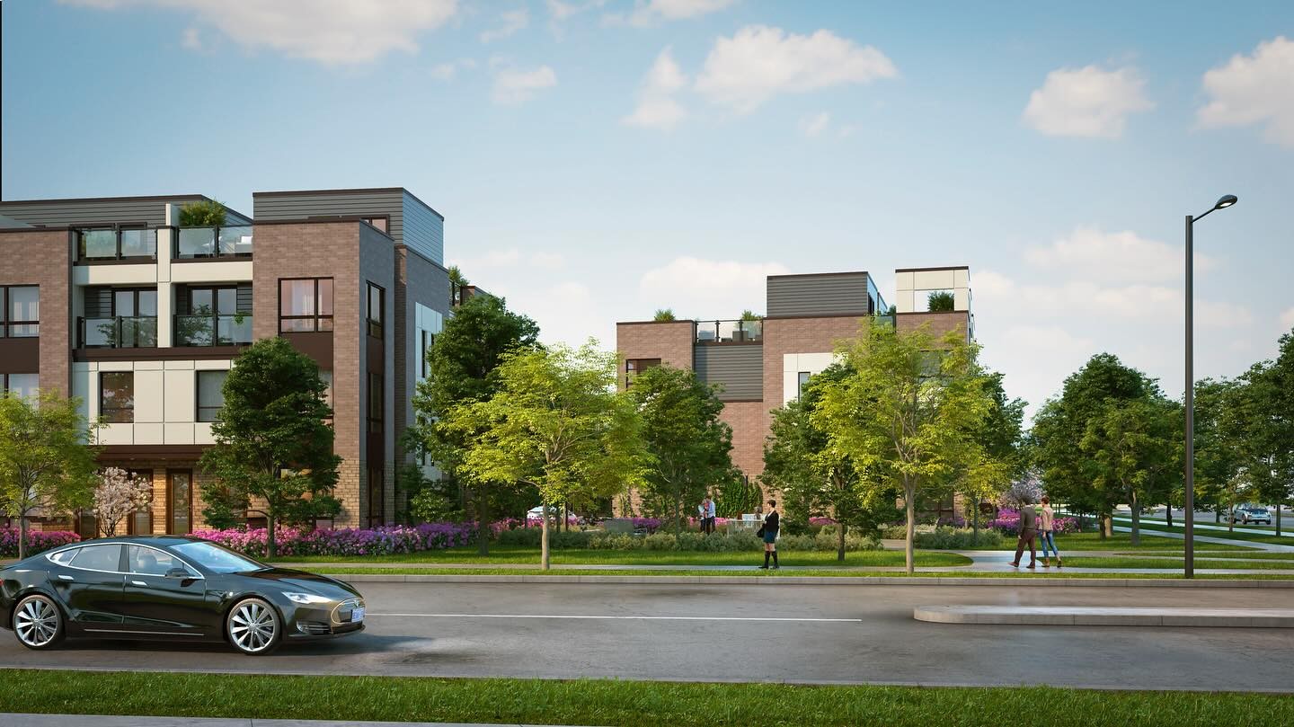
Unlocking the full potential of every site. Delivering scalable architectural excellence and crafting bespoke residences designed for homeowners and GTA developers.

SERVING

Subdivision Developers

Community Builders

About S&C Architects

Architectural precision for the build. Inspired design for the home.

S&C Architects Inc. bridges the gap between technical rigour and creative vision. A GTA-based, design-driven firm with a singular focus: finding the untapped potential in every site and translating it into a functional, beautiful reality. Every project is shaped by precision, deep municipal planning expertise, and a steadfast commitment to client success. Your project is a legacy — and every detail, from the initial concept to the final, curated finish, is handled with precision, dedication, and a relentless commitment to success.

Strategic planning, technical expertise, and thoughtful design combine to deliver architectural solutions that maximize project efficiency and long-term value. Every detail, from the foundational blueprint to the final flourish, reflects a refined approach: blending time-honoured techniques with cutting-edge innovation for enduring quality and unparalleled precision.

S&C designs surpass trends, creating timeless spaces that are breathtakingly beautiful and profoundly functional. Creative boundaries are pushed while ensuring each home becomes a harmonious extension of its environment and its inhabitants.

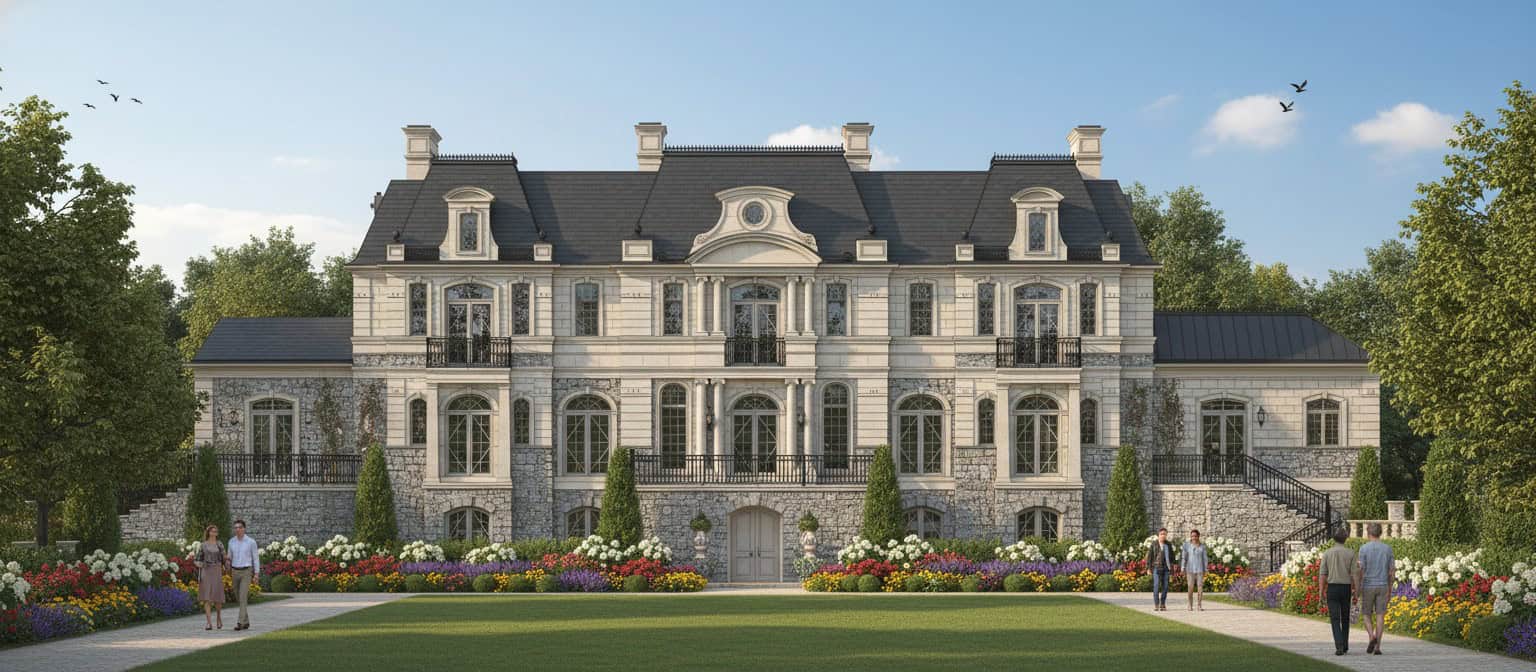
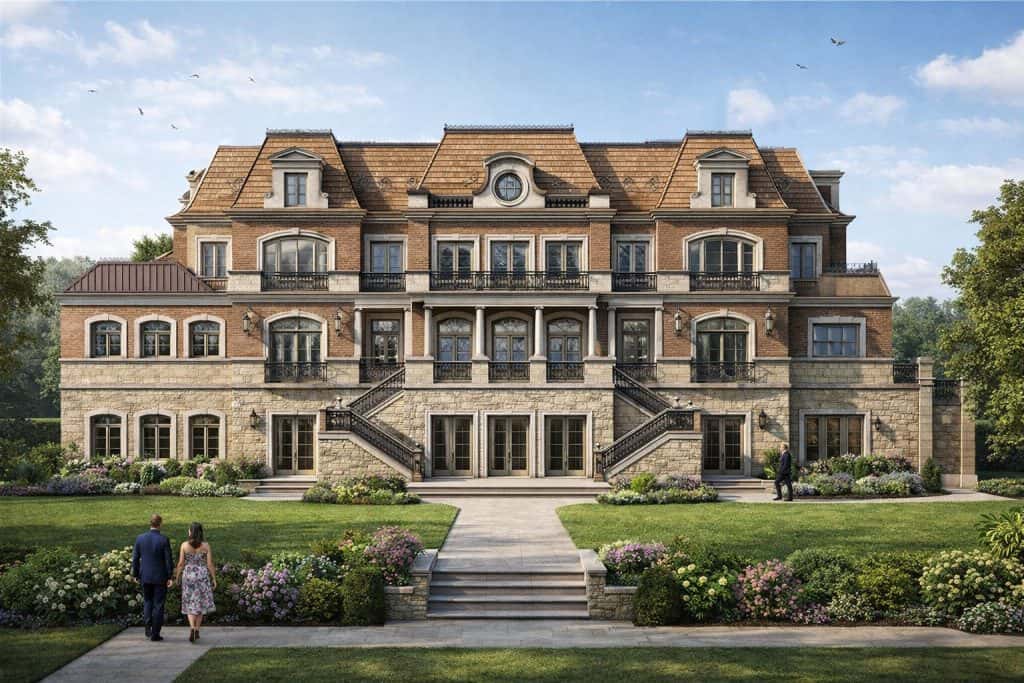
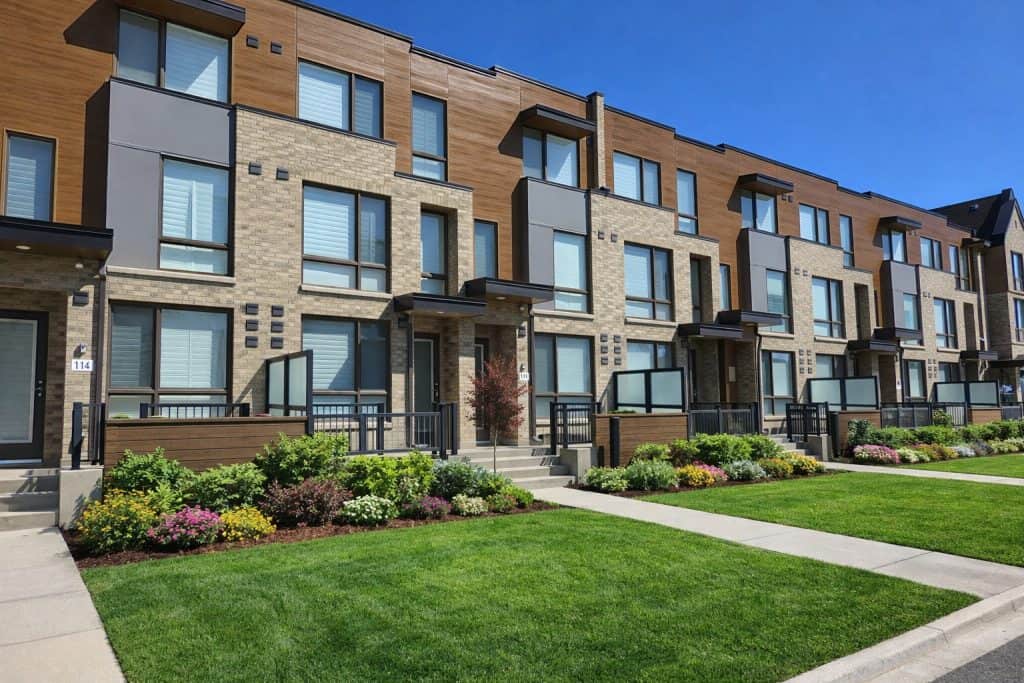
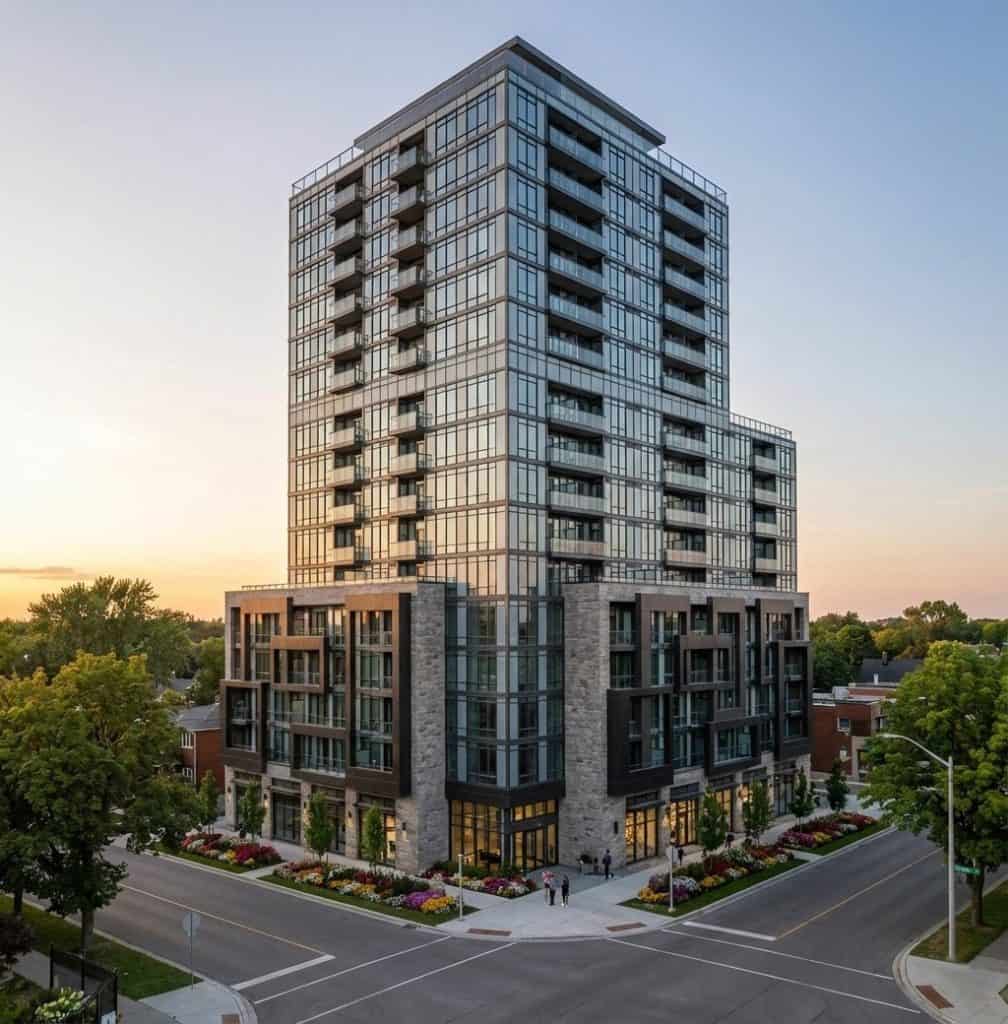
Architecture for every
residential typology

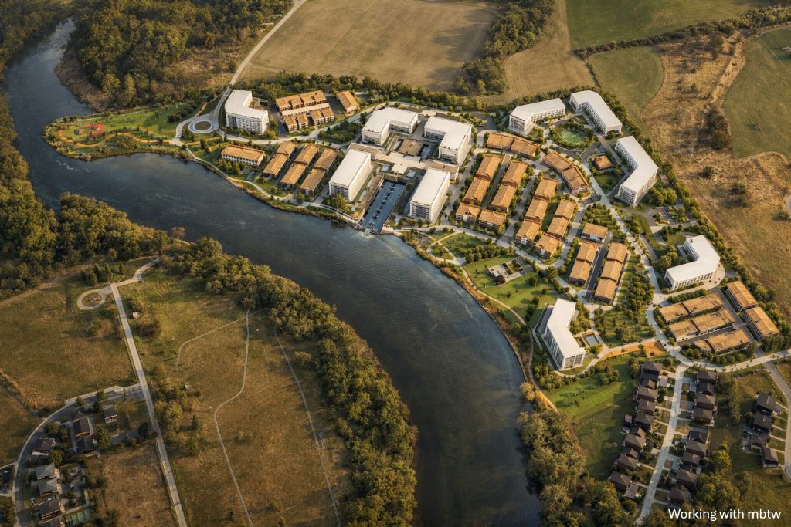
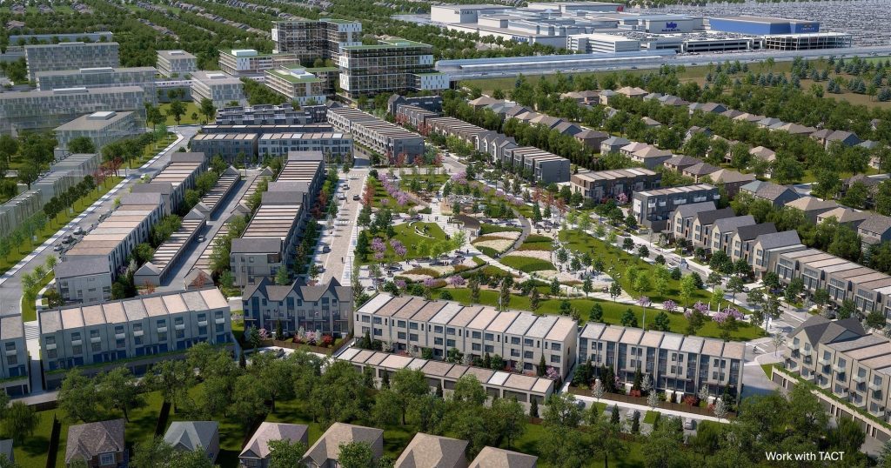
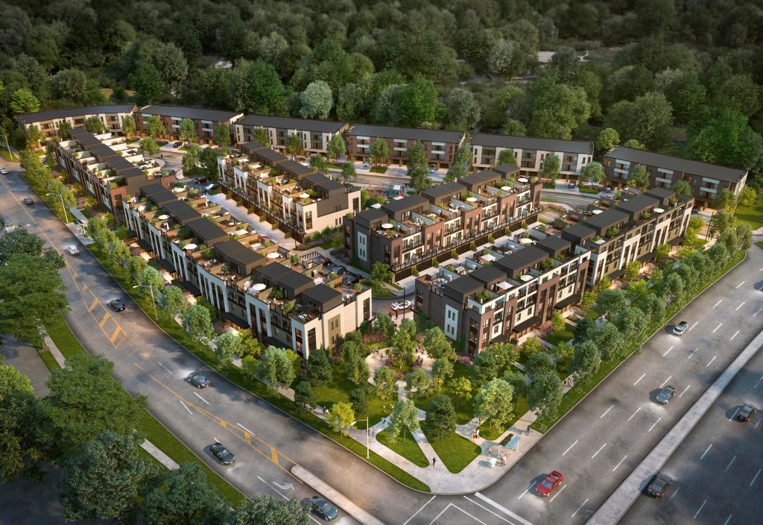
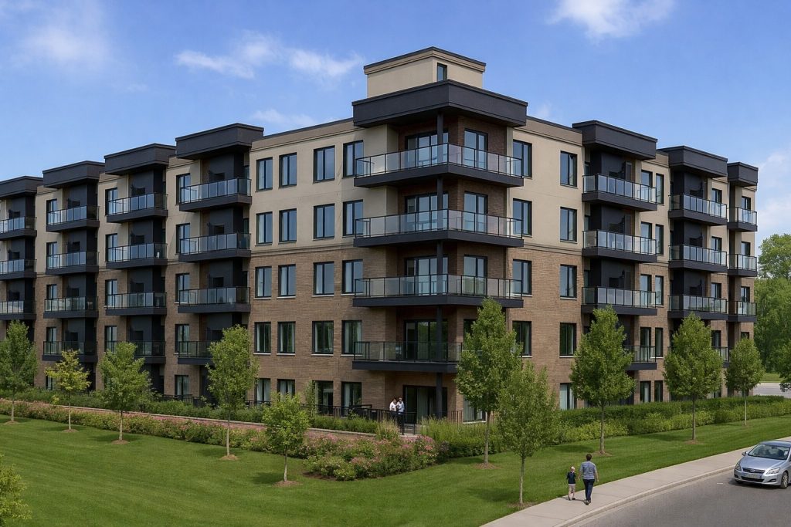
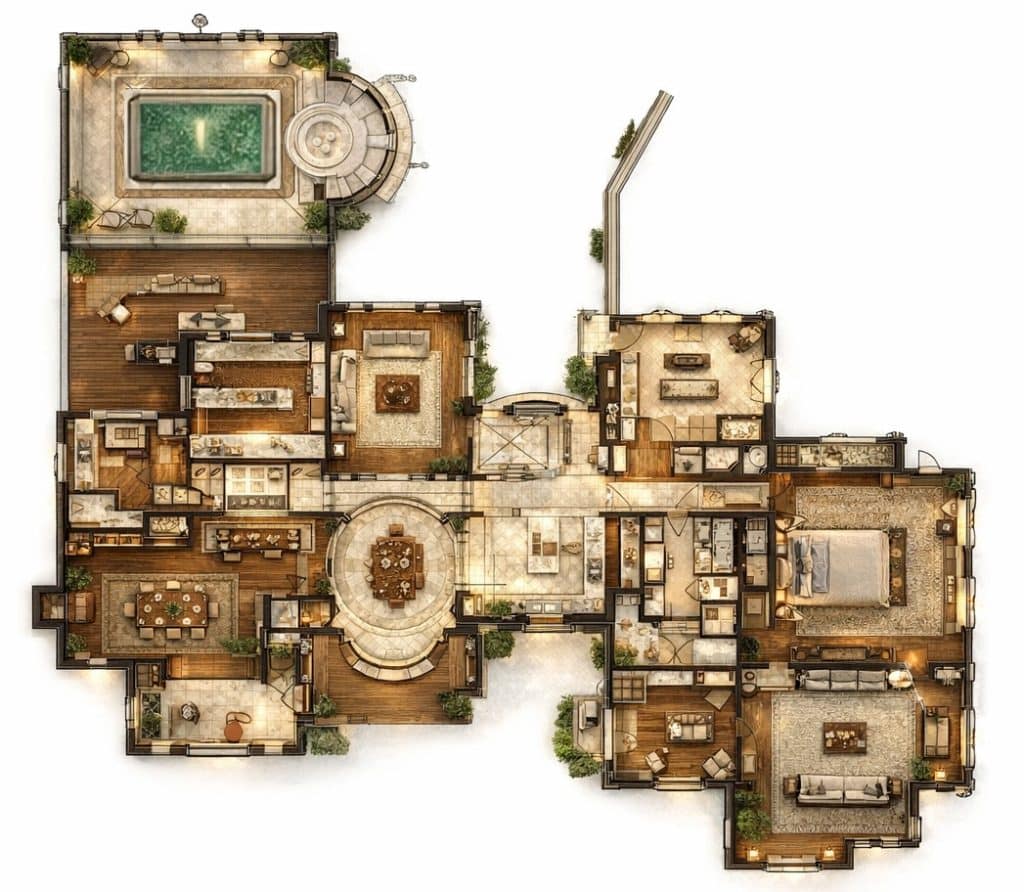
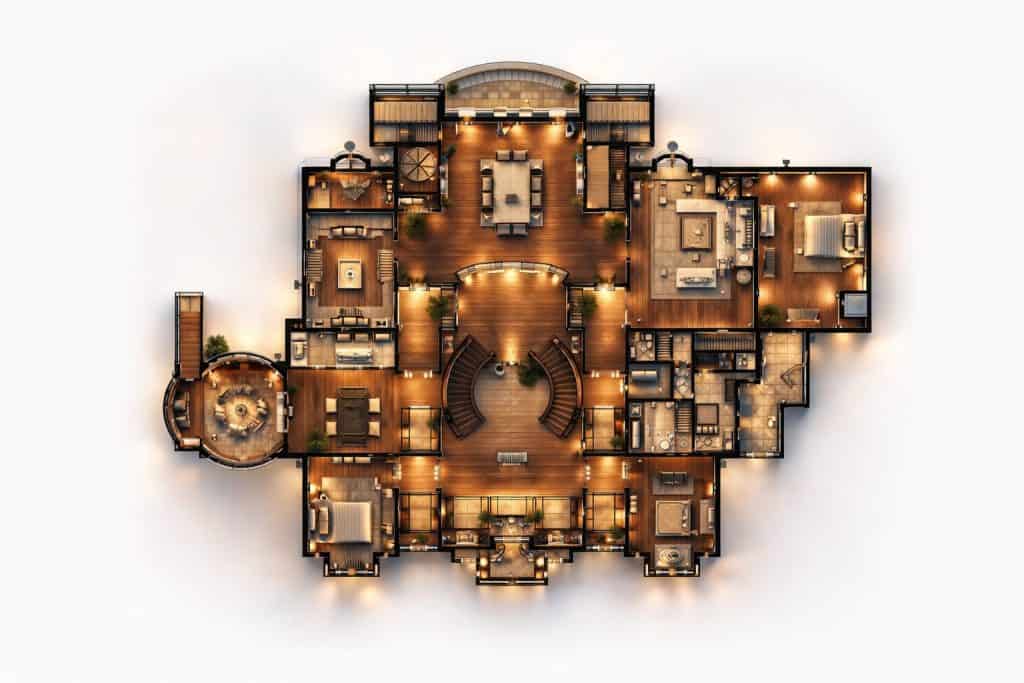
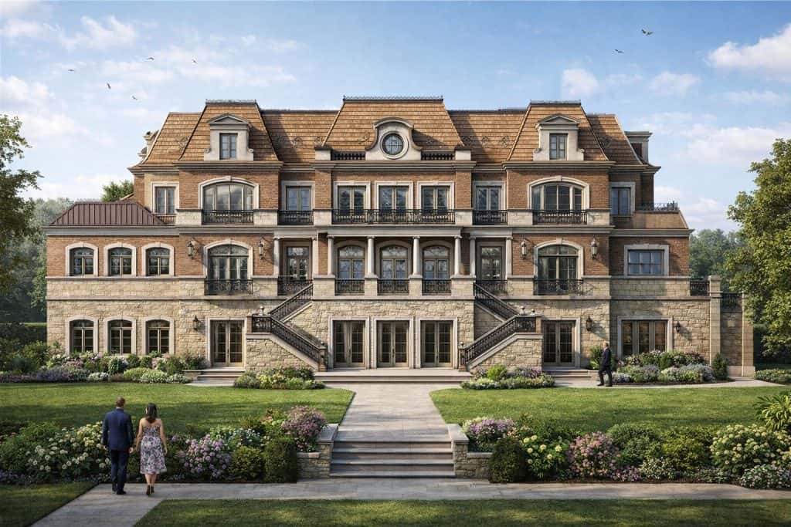
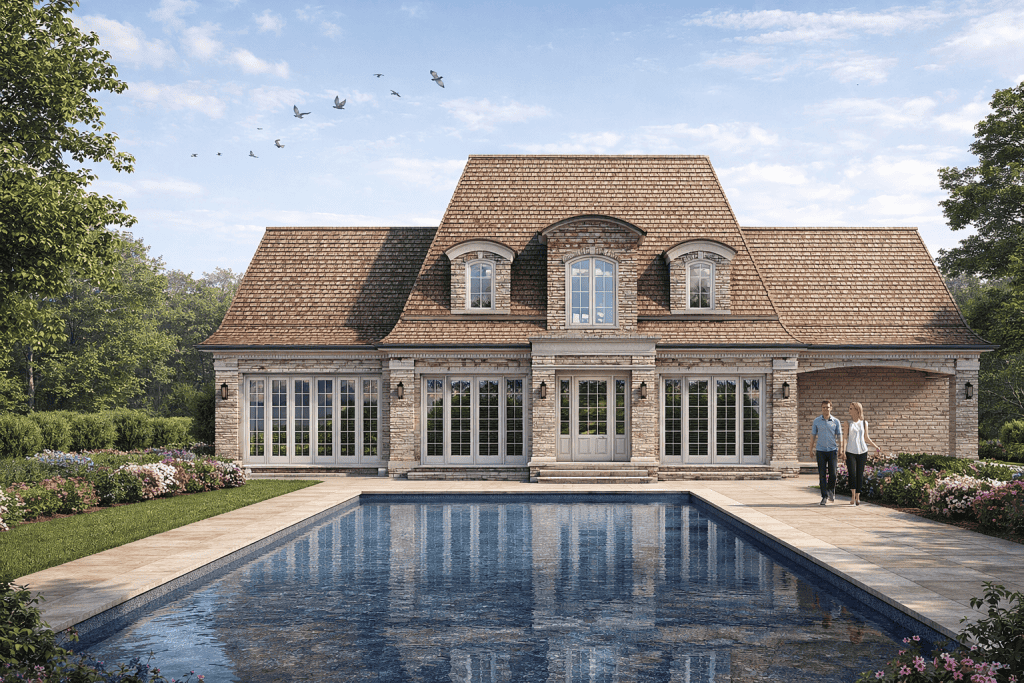
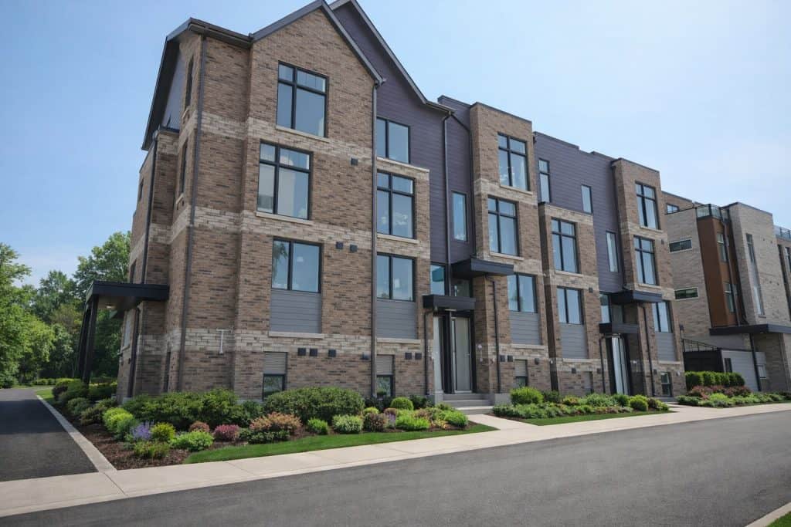
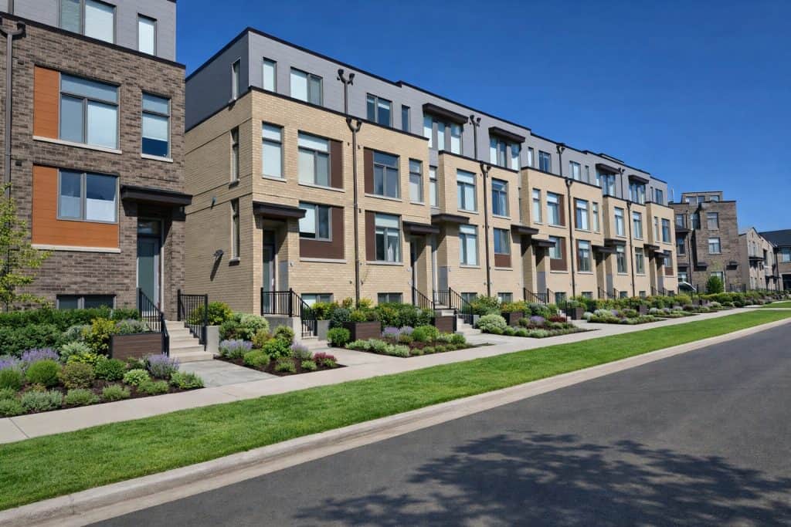
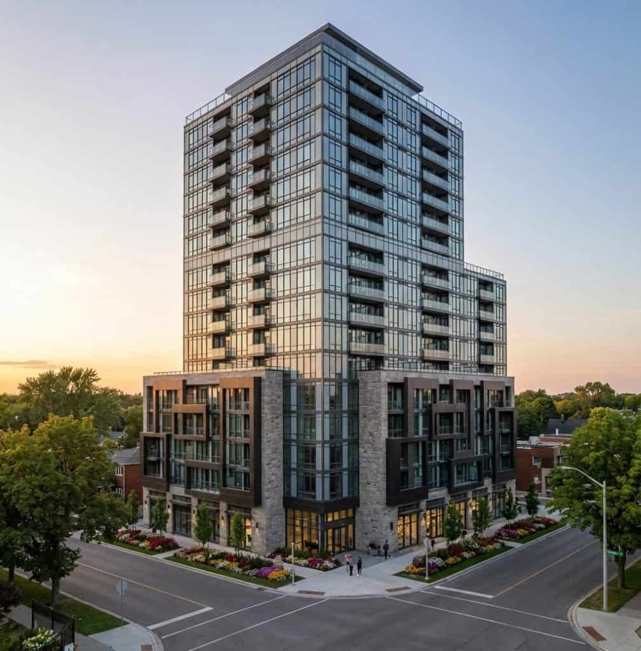
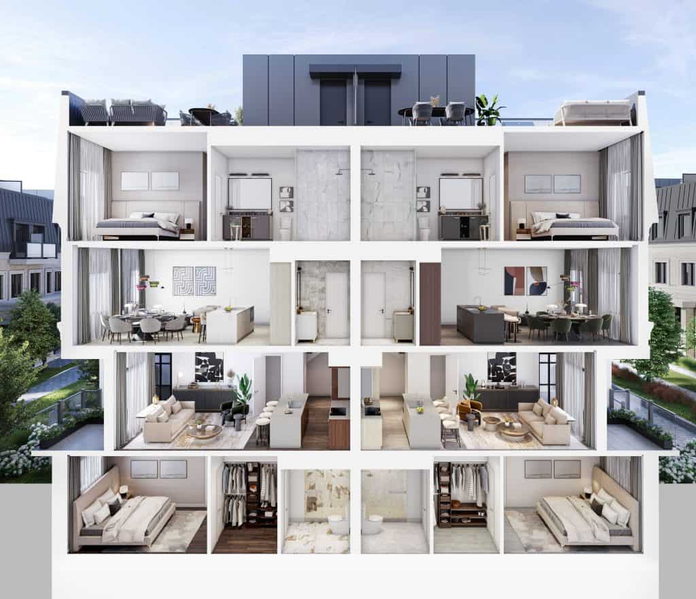
From single-family infill masterpiece to master-planned high-density communities, we bring the same level of values, care and responsiveness to every scale.

Residential Design

From concept to construction documents, designs are tailored for Ontario’s market and rigorous OBC compliance. Highly coordinated, buildable document sets minimize change orders and construction delays.

Planning & Approvals

Confident navigation of Site Plan Approvals, Official Plan Amendments, and urban intensification. A deep portfolio of complex, multi-unit approvals ensures regulatory feasibility from the very first submission.

Project Management

Proactive construction oversight, coordinating consultants, reviewing submissions, and ensuring the vision remains intact. Engaged, responsive, and accountable from first concept to final occupancy.

Award Winning Projects

Recognized for balancing aesthetic innovation with community impact, S&C’s portfolio speaks for itself, but the true measure of success is the long-term relationships built with the builders, developers, and homeowners who have trusted us project after project. Going beyond construction, S&C creates lasting legacies through a process that is transparent, highly personalized, and designed to make the journey as rewarding as the final result.

Projects

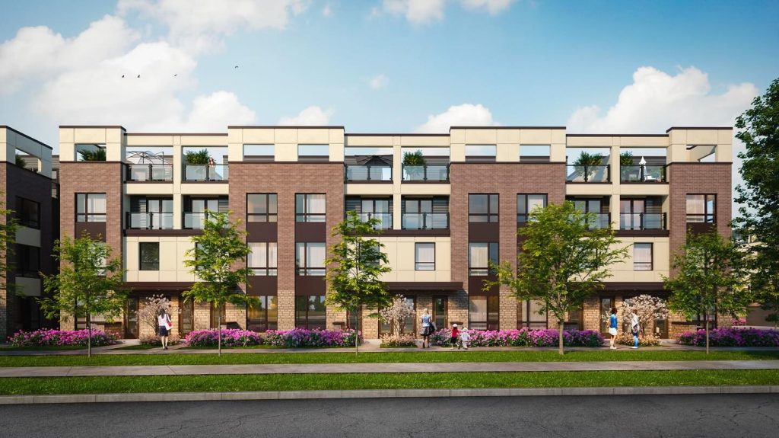
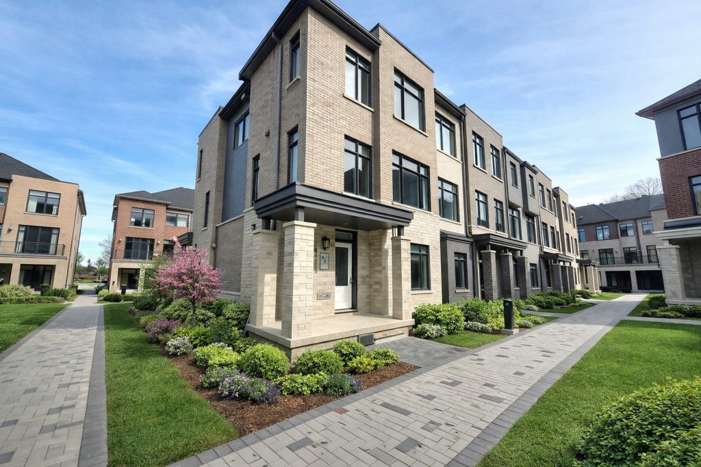
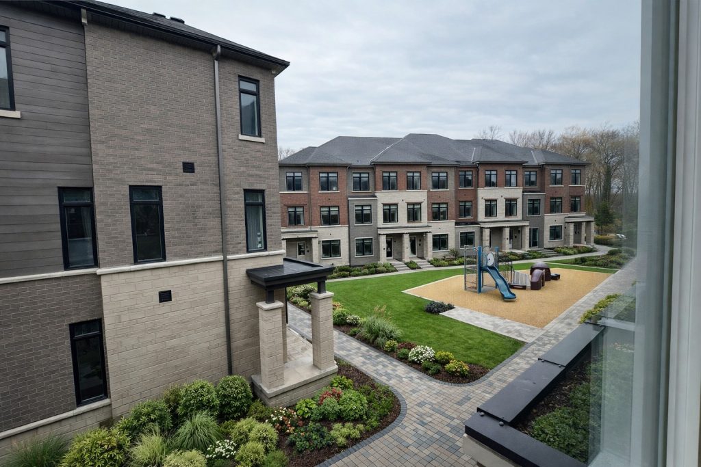
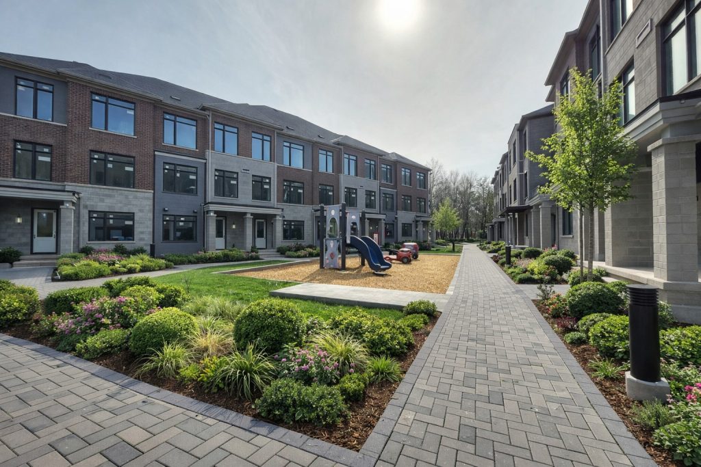
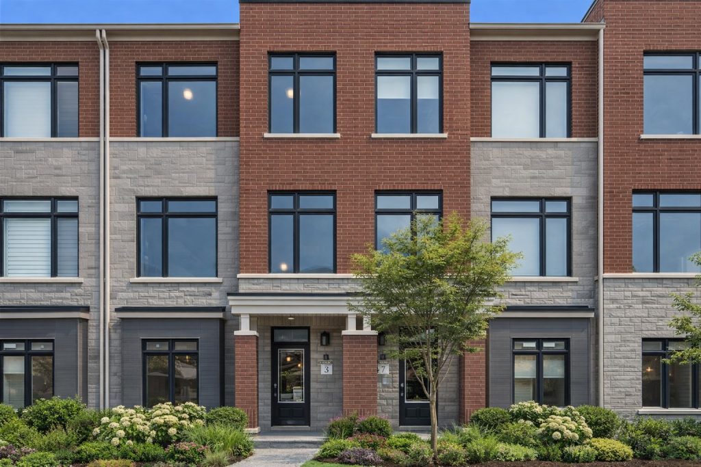
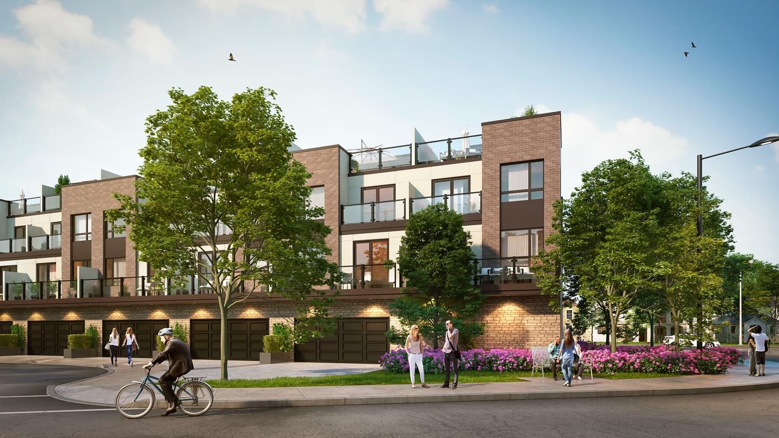
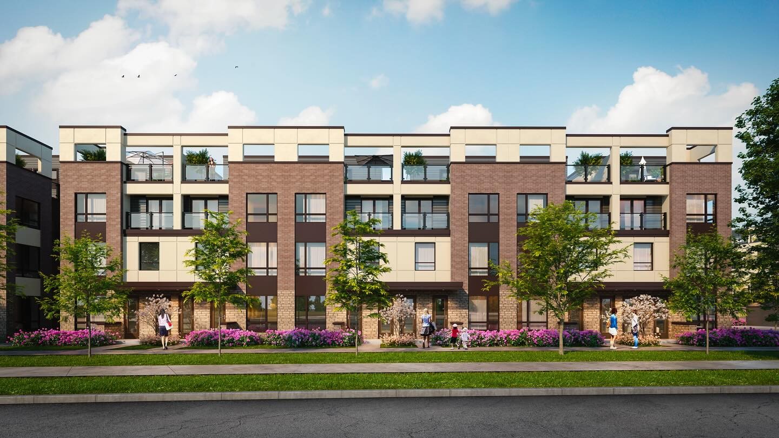
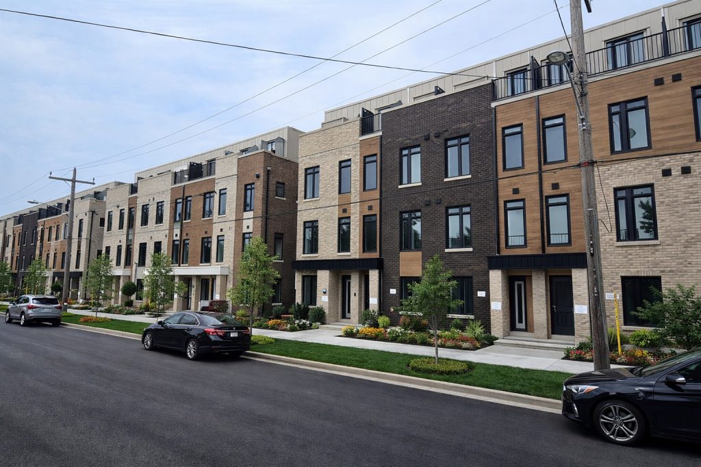
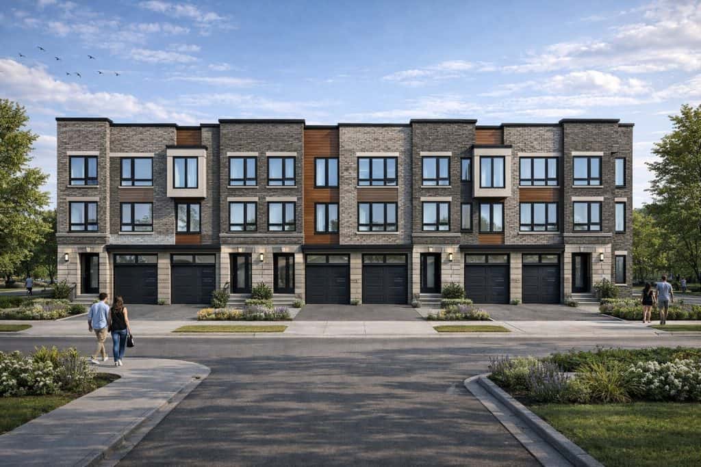
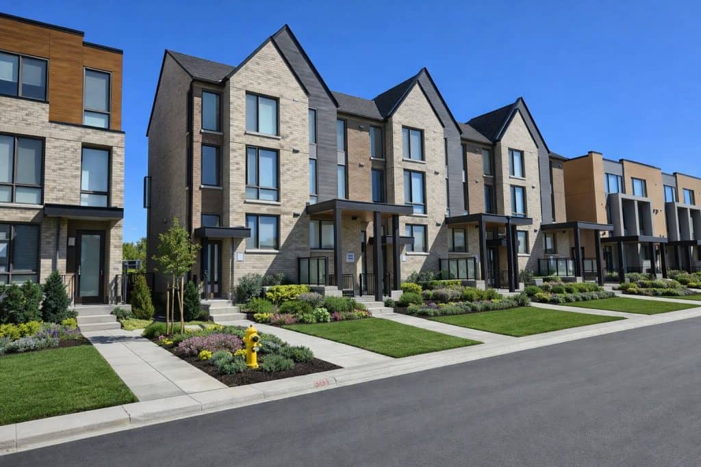
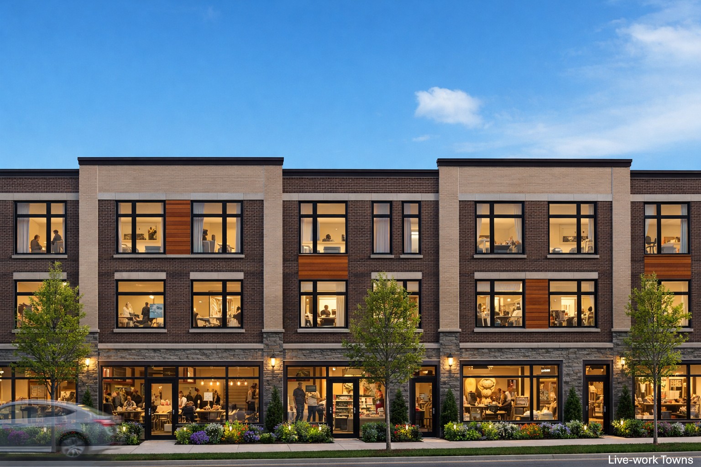
3-Storey Live-Work Towns-
City OF Markham
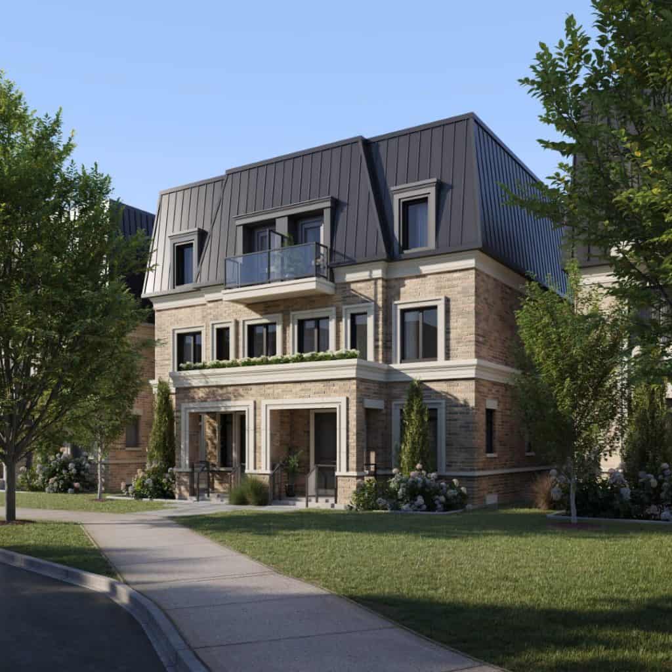
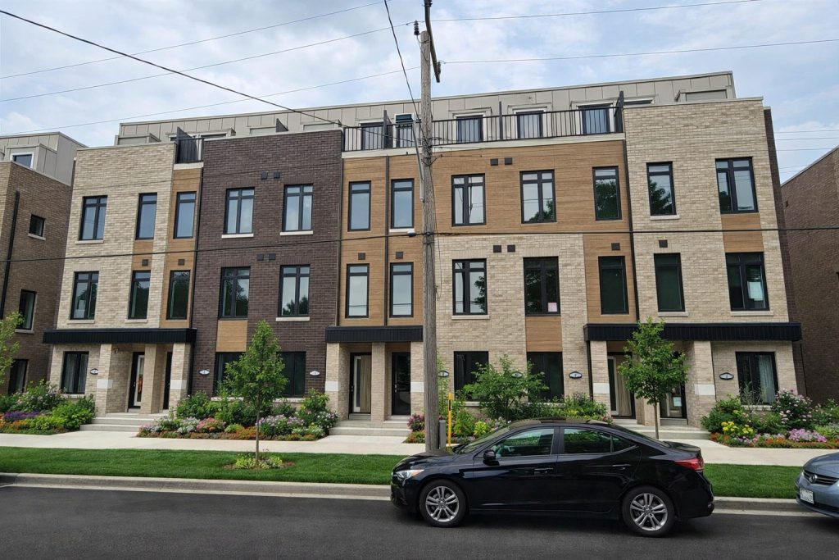
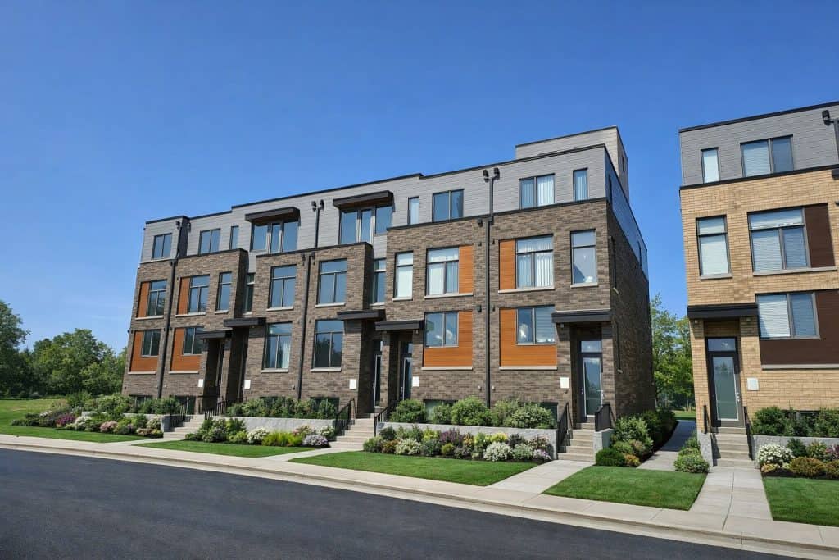
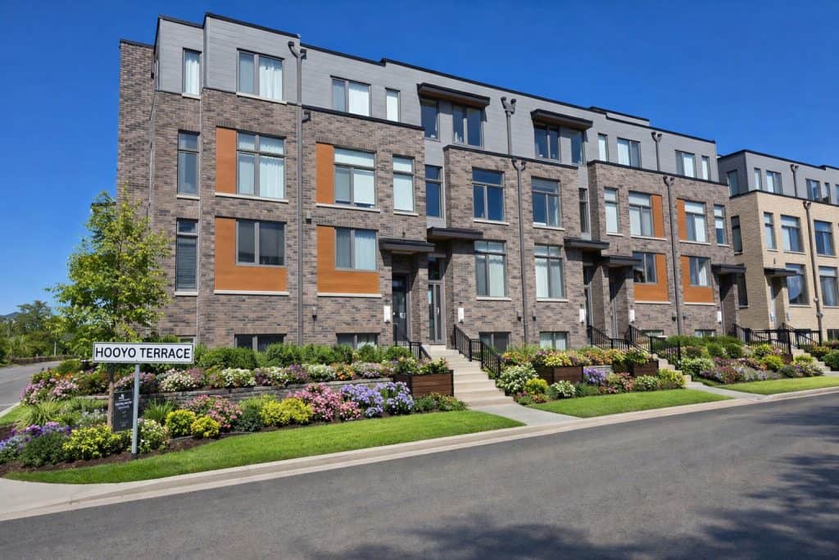
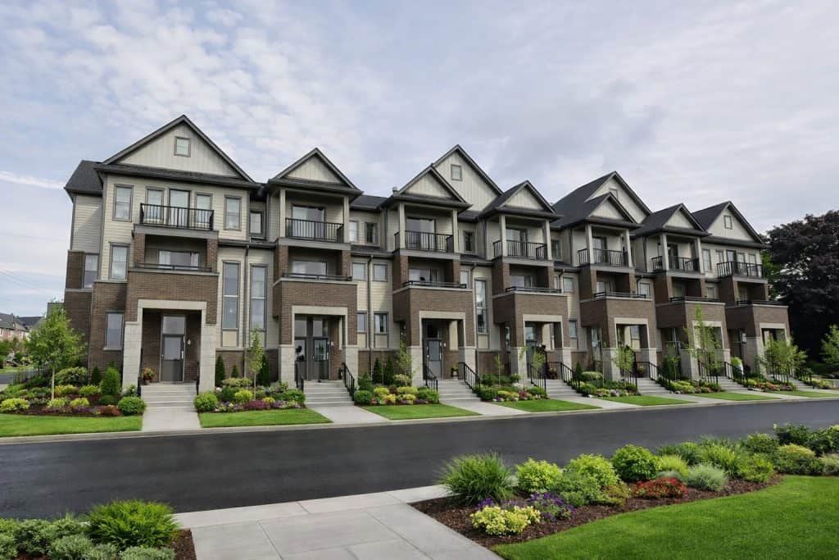
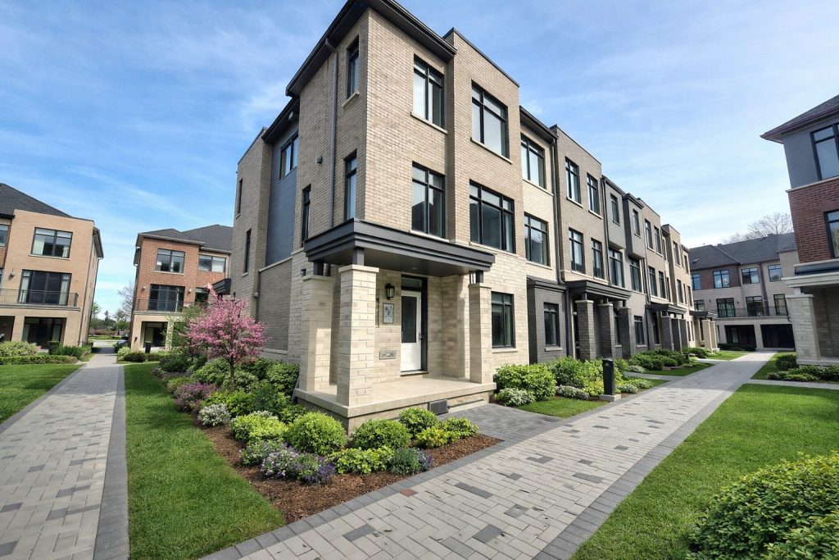
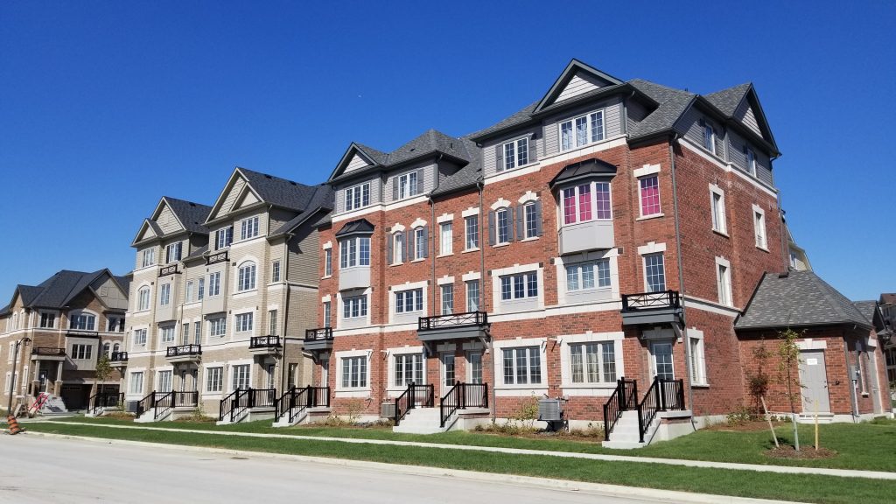
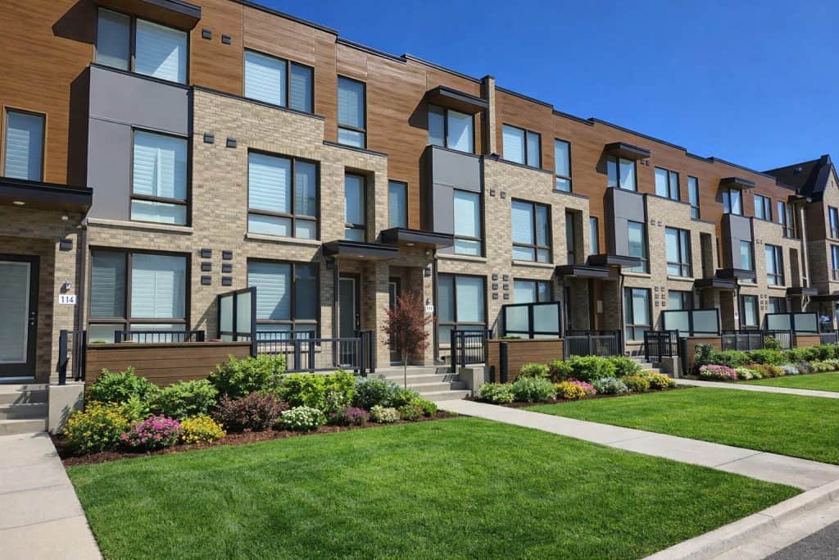
3-Storey Townhomes-
City of Markham
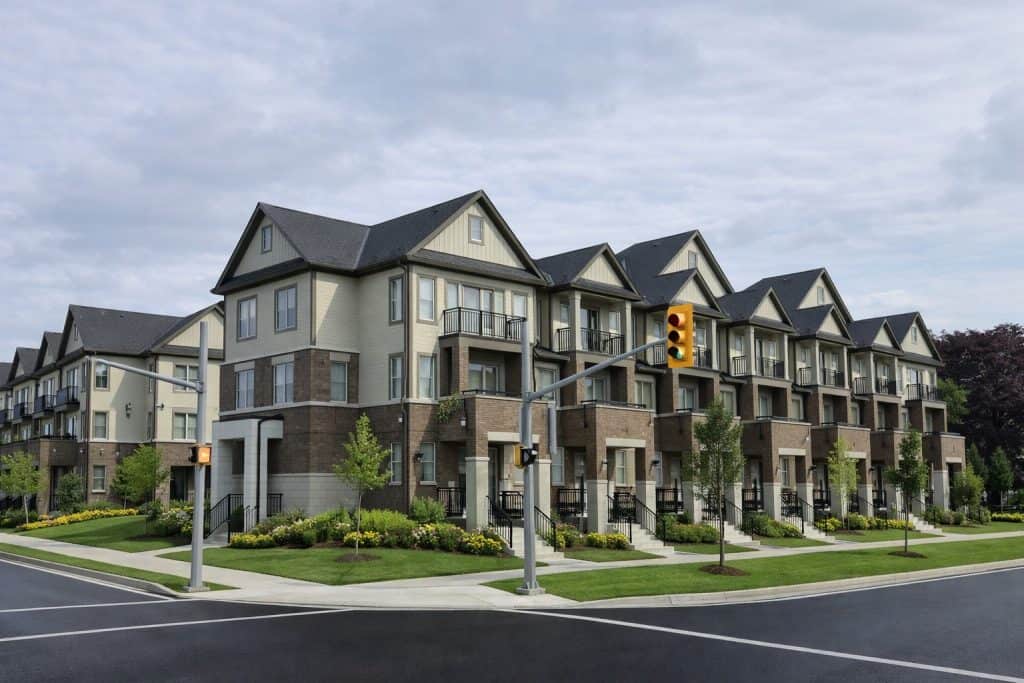
3-Storey Townhomes-
City of Toronto
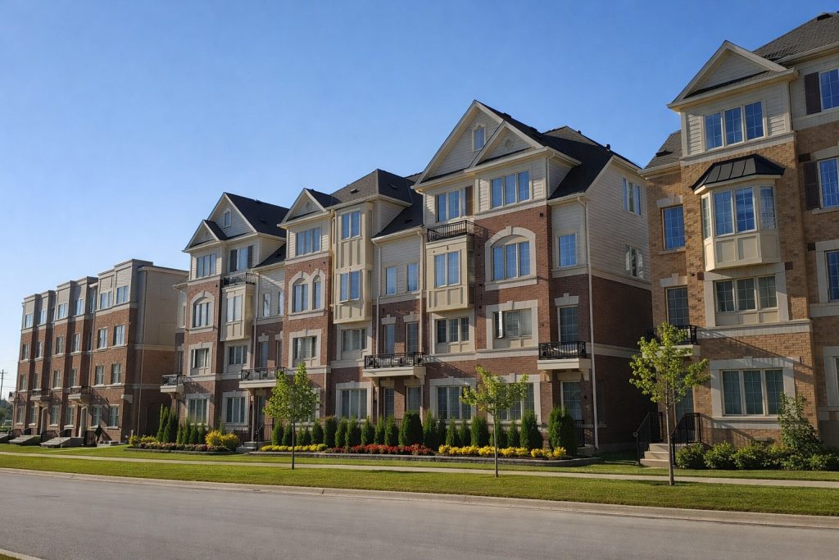
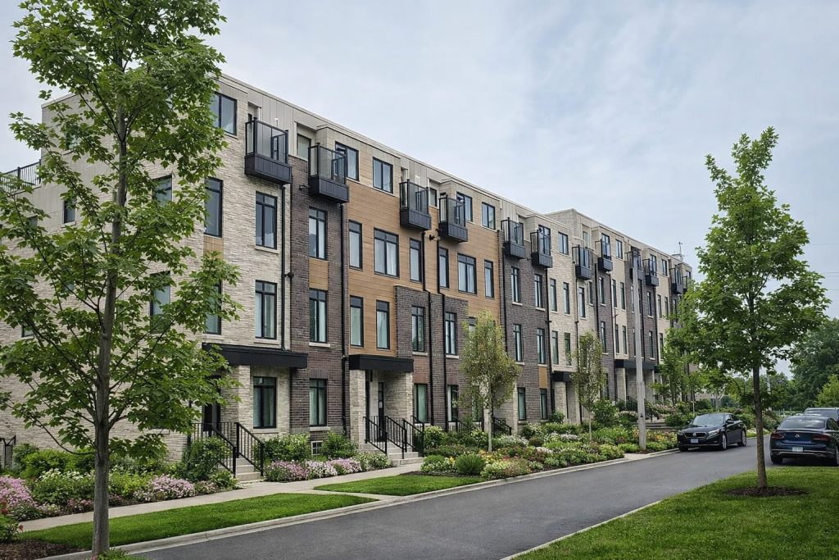
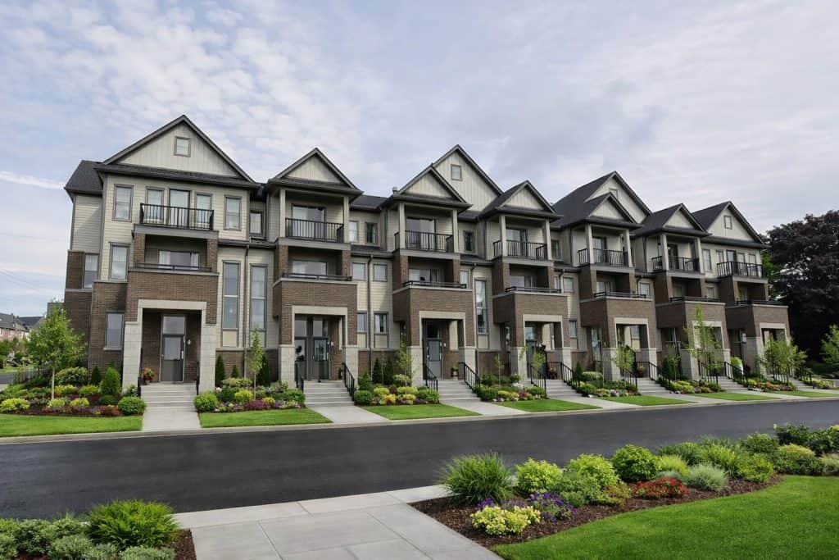
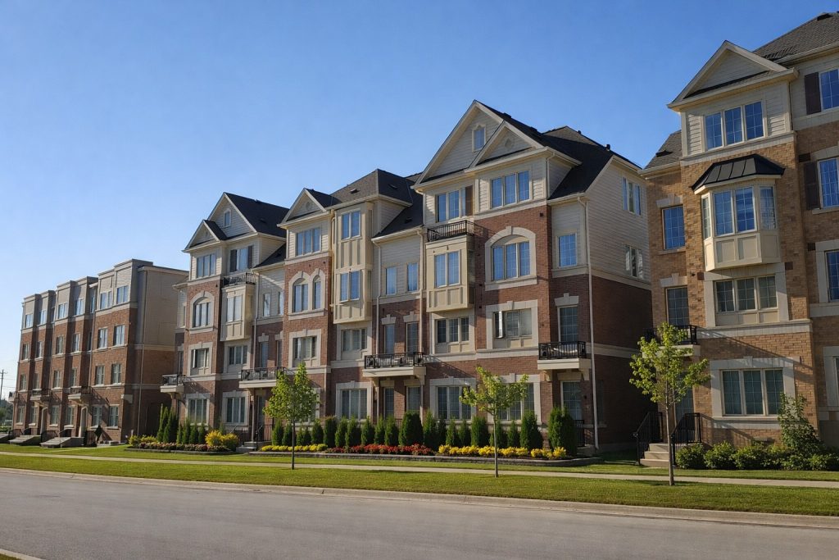
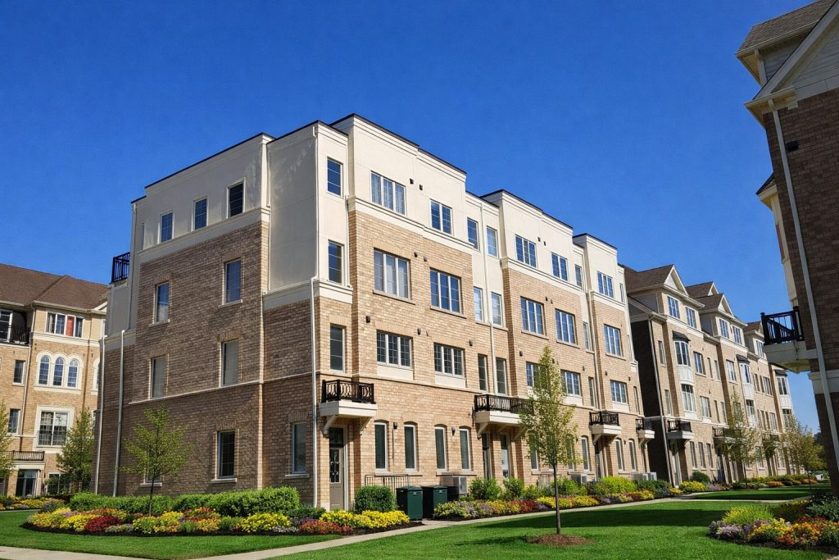
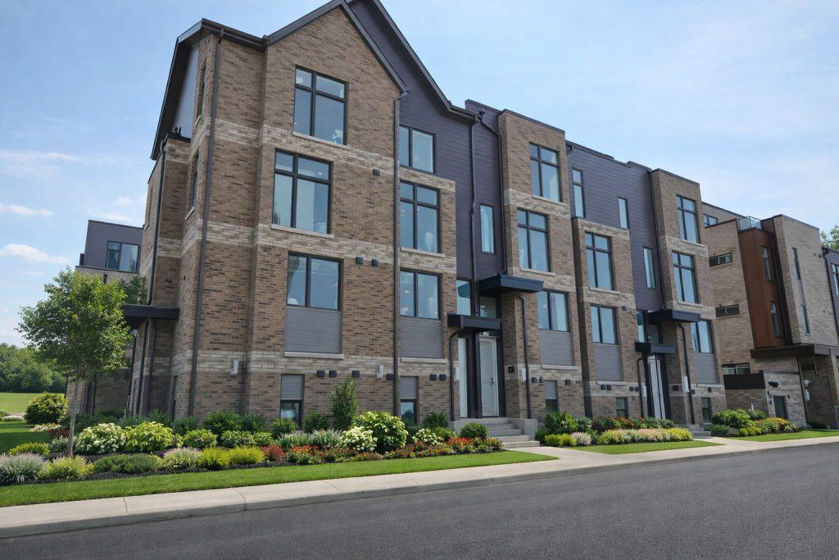
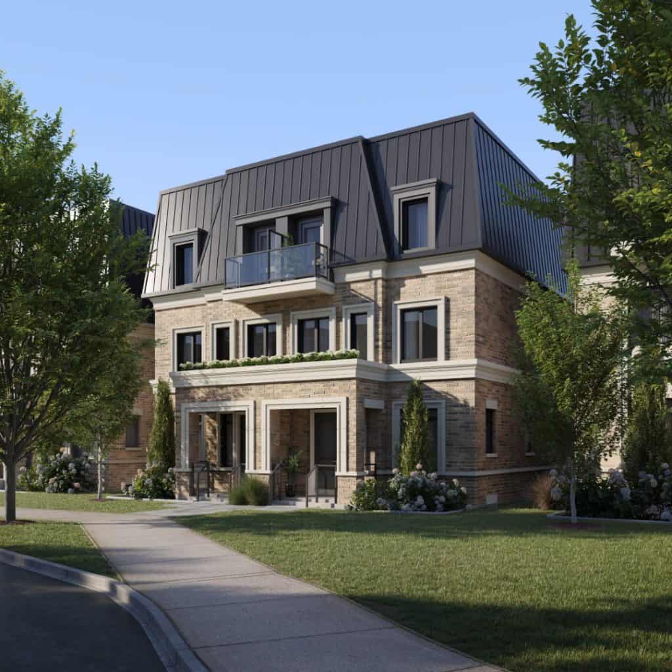
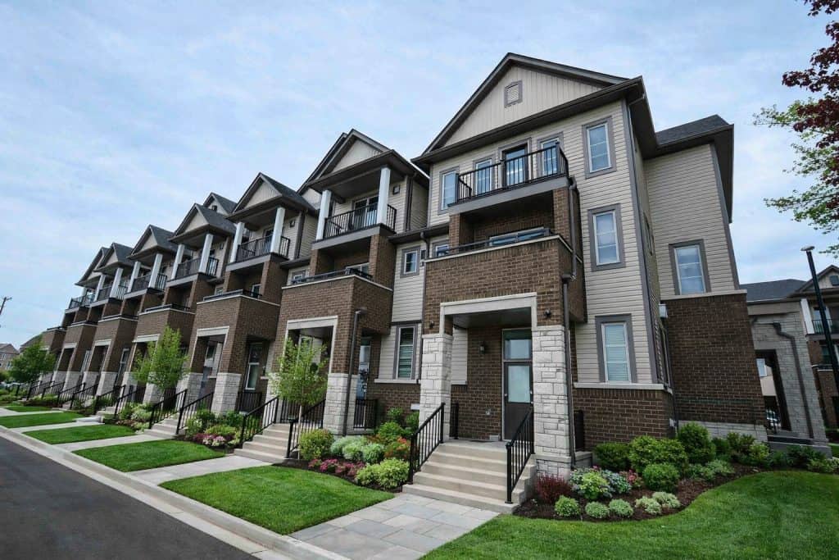
4-Storey Townhomes-
City of Oshawa
4-Storey Townhomes-
City of Toronto
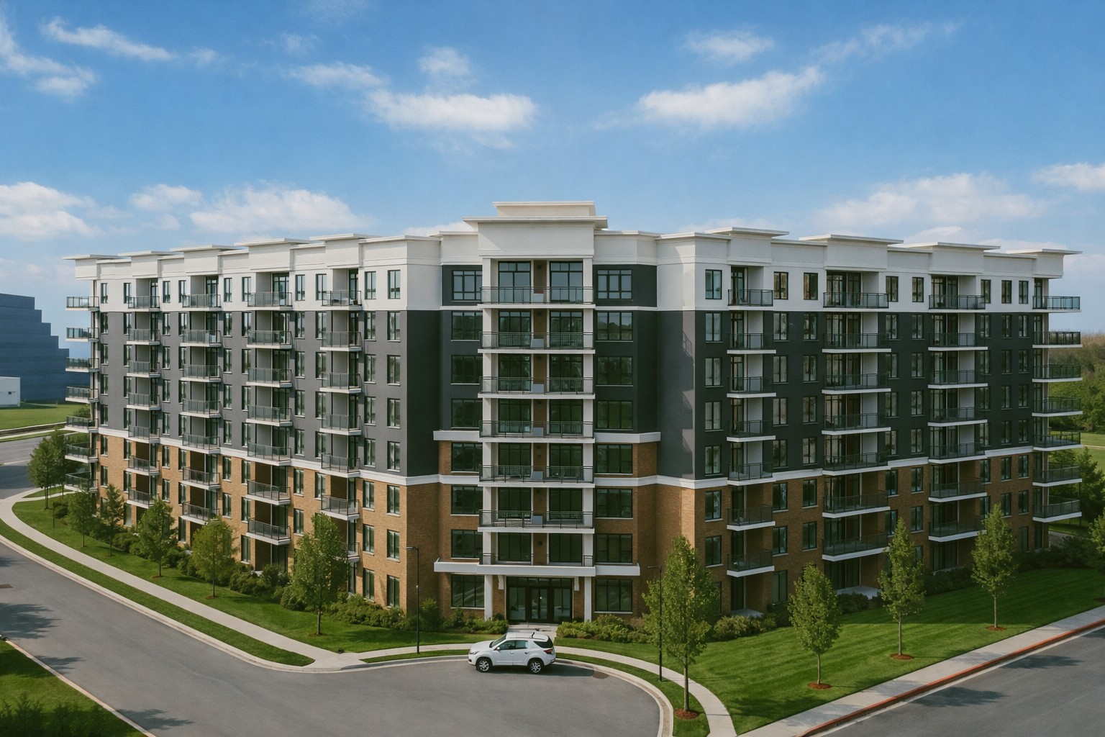
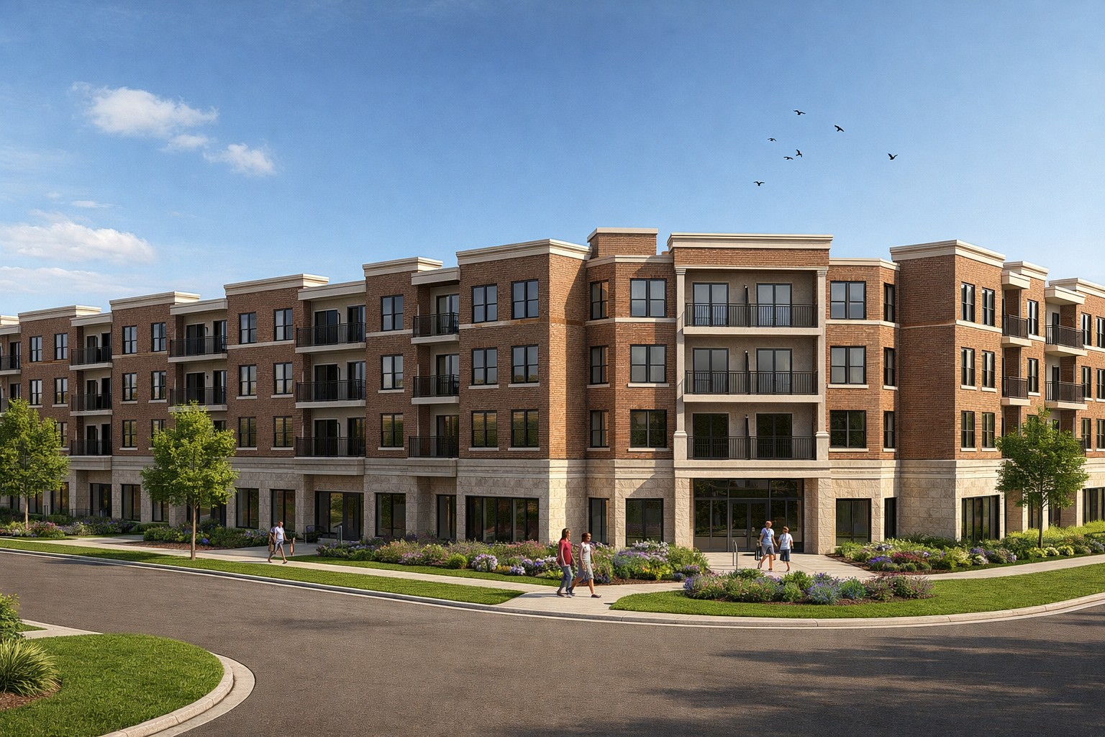
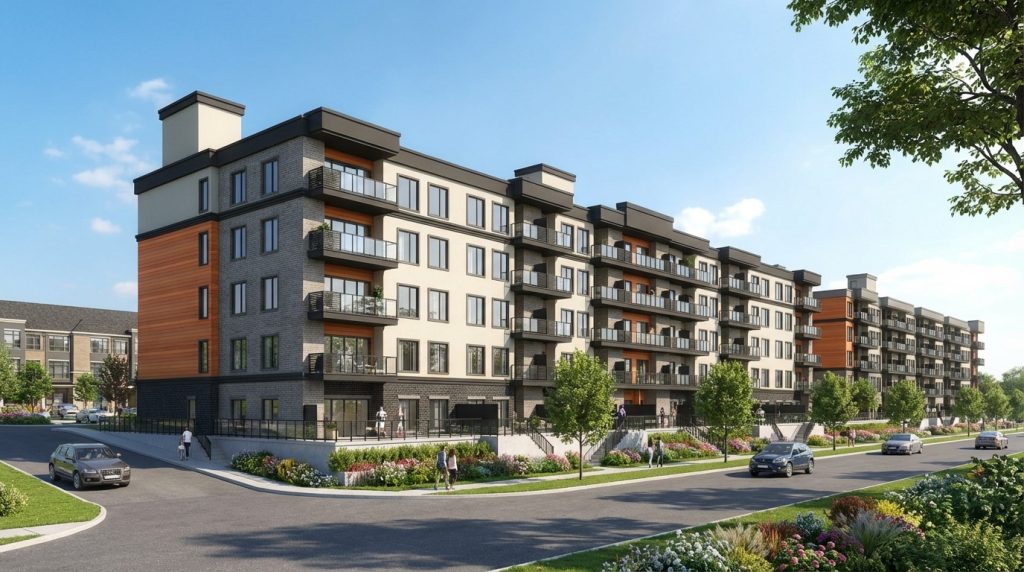
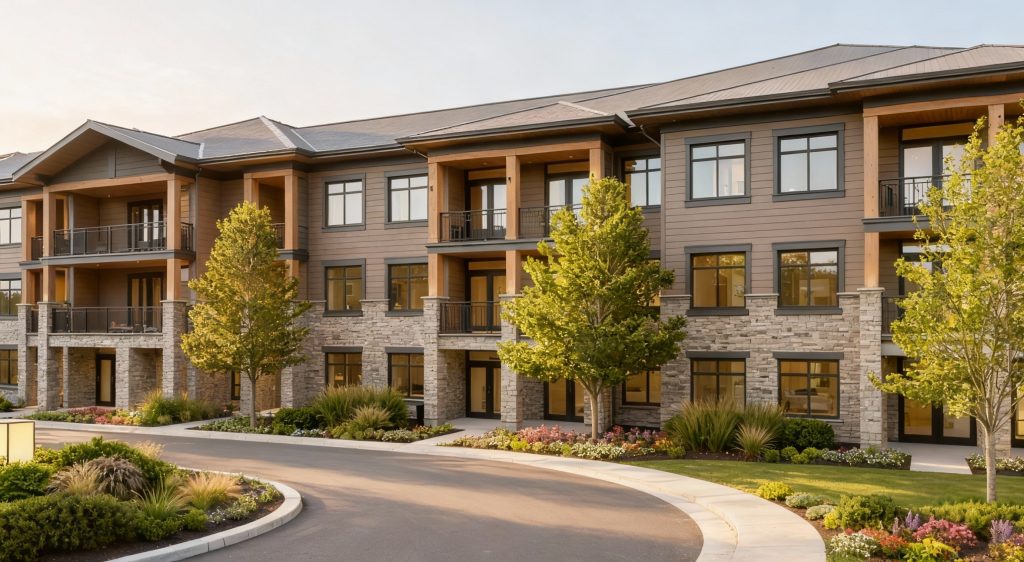
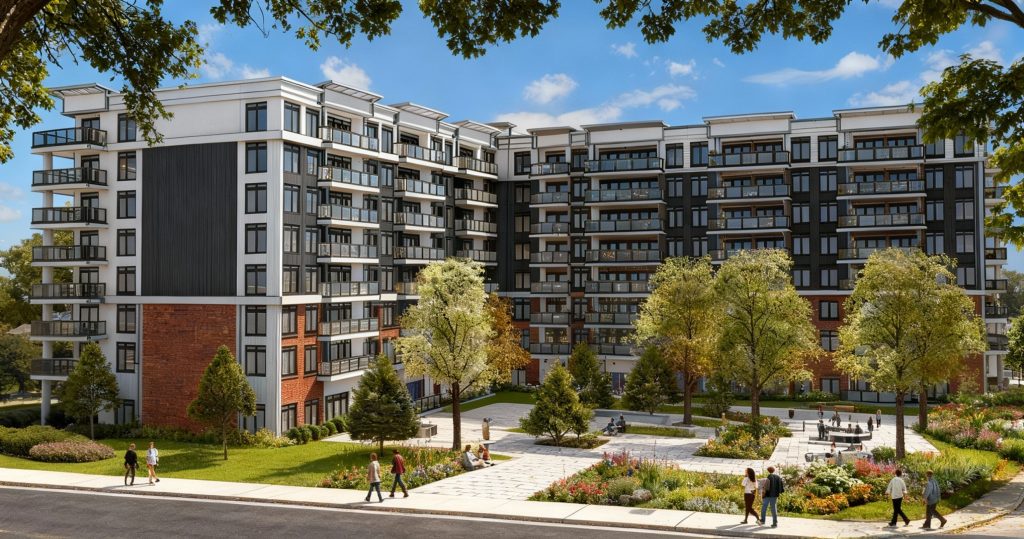
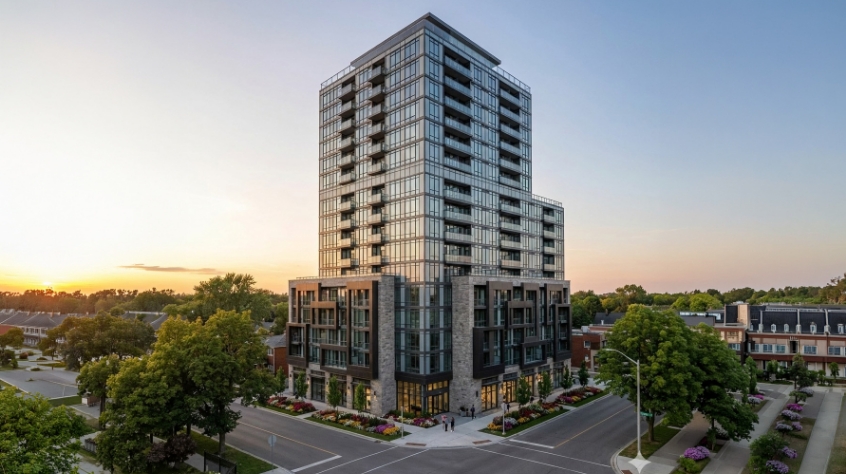
Apartment Building-
City of Kawartha Lakes
Apartment Building-
City of Oshawa
Apartment Building-
Ontario
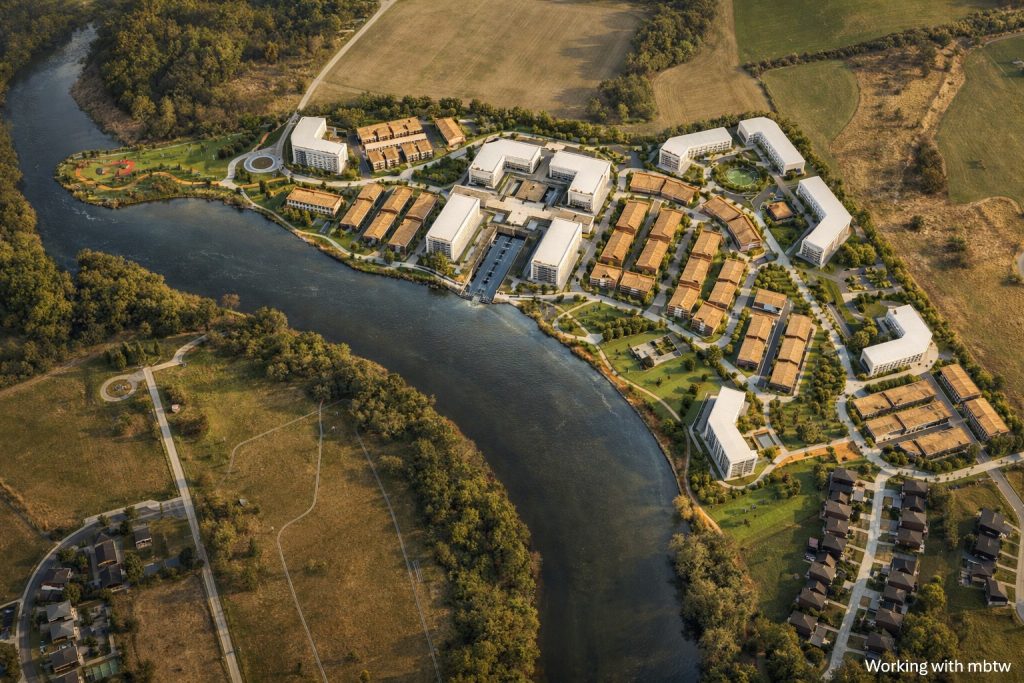
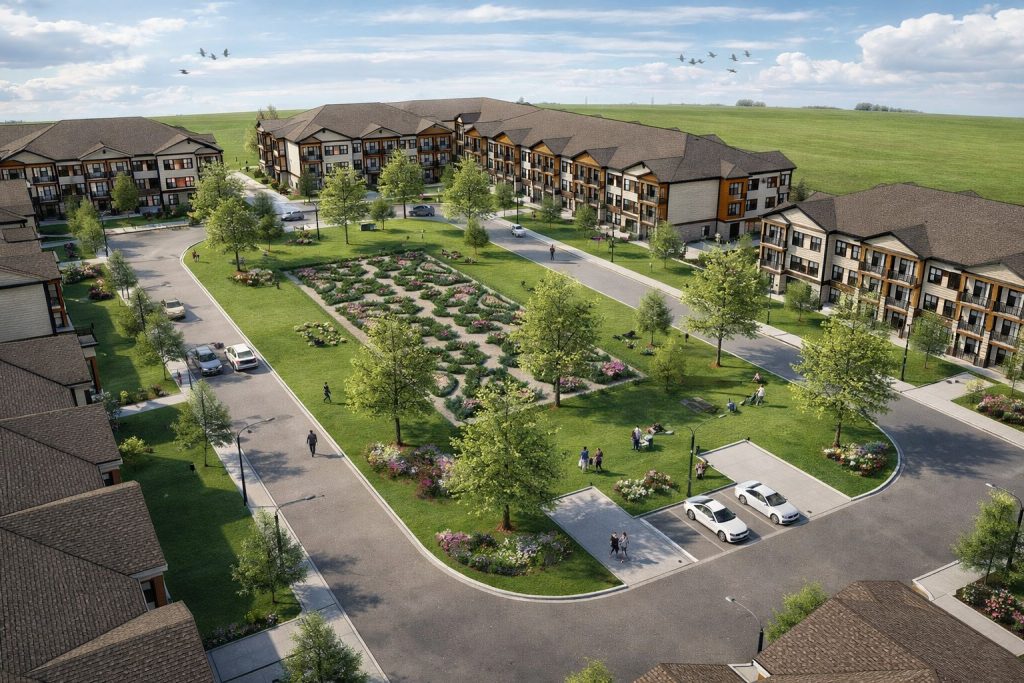
Community Planning
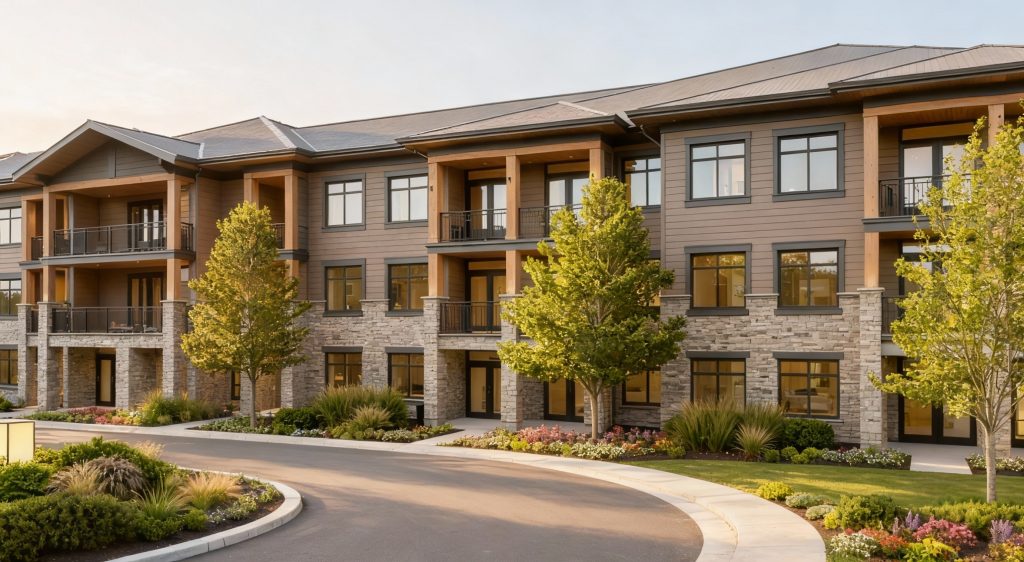
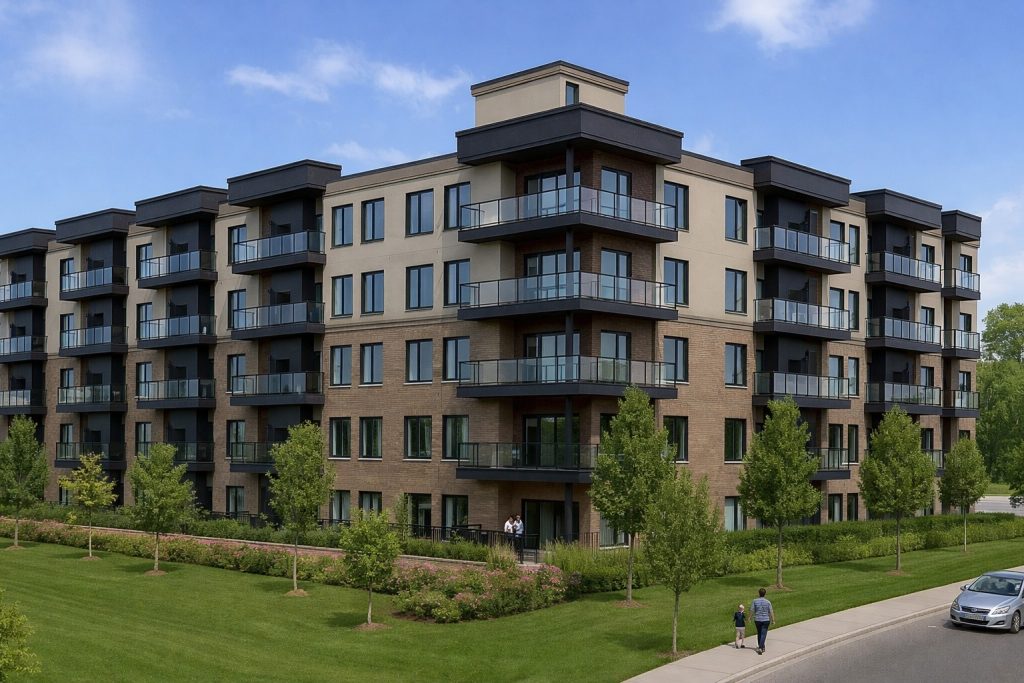
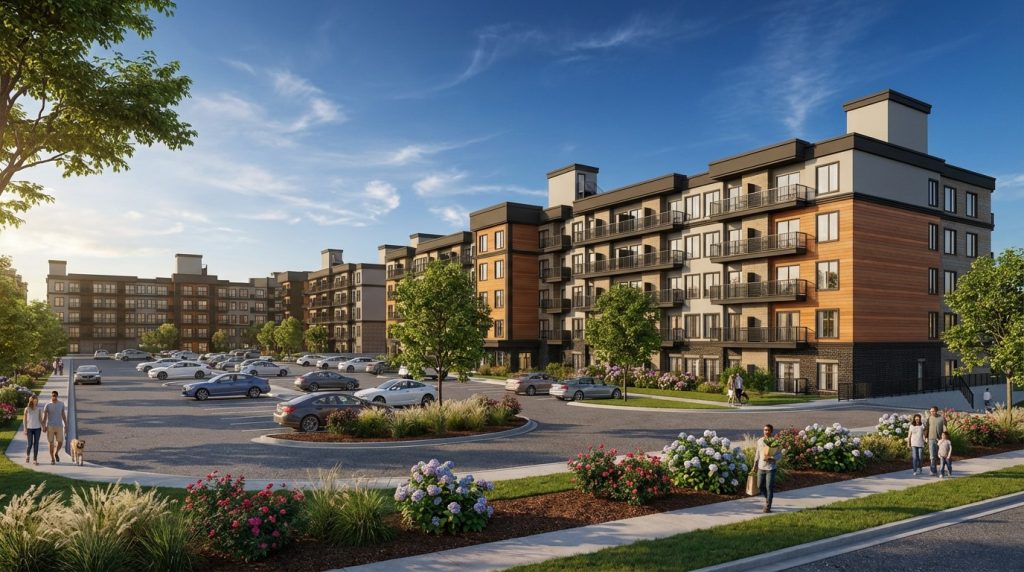
Condo Apartment Building-
City of Barrie
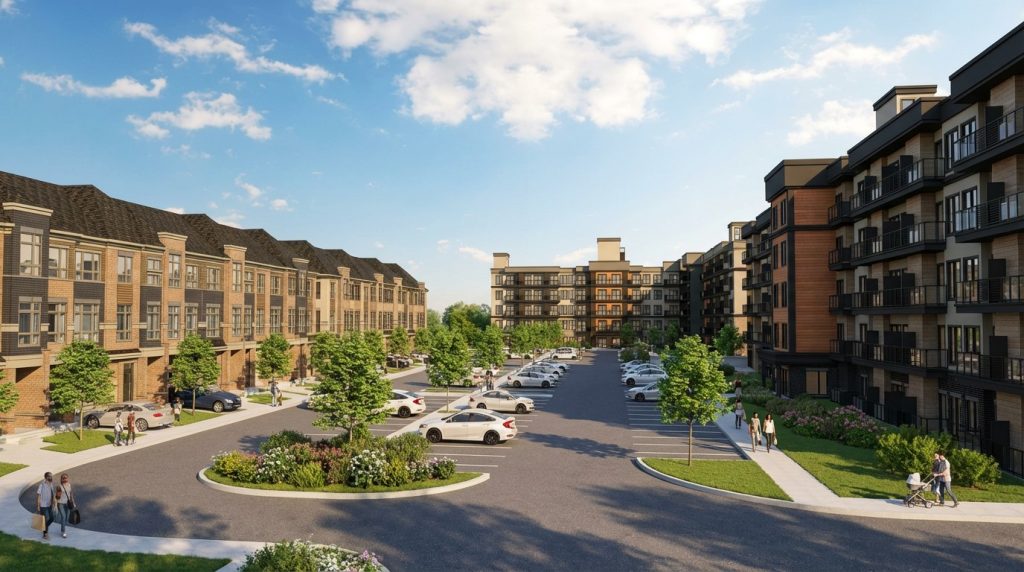
Condo Apartment Buildings with Towns-
City of Barrie
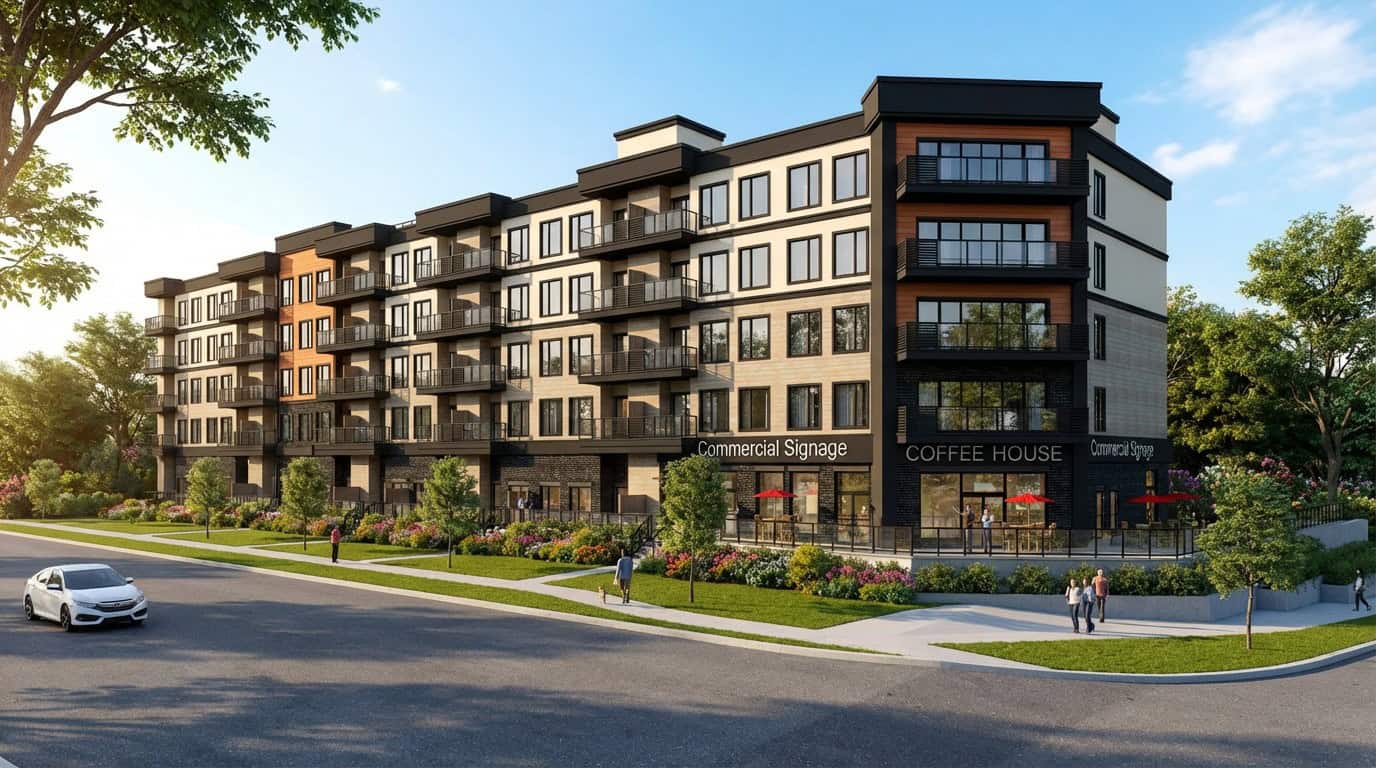
Condo Mixed Use Building with Towns-
City of Barrie
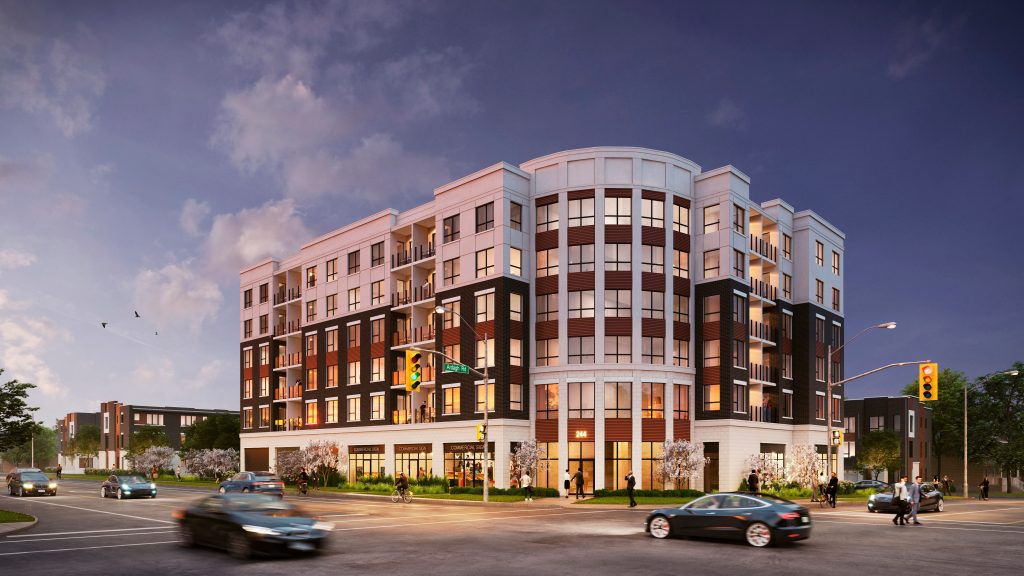
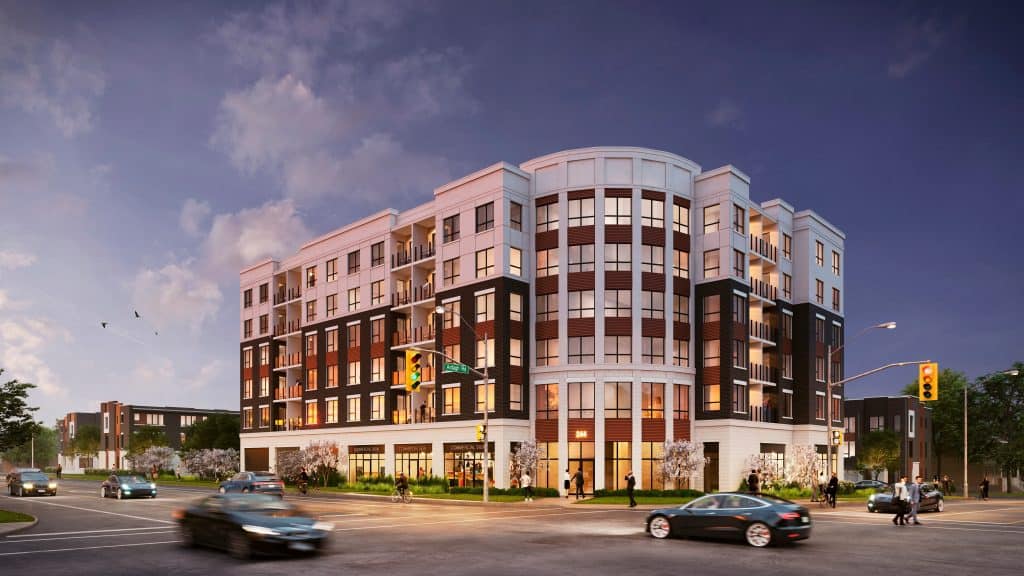
Condo Mixed Use Building-
City of Barrie
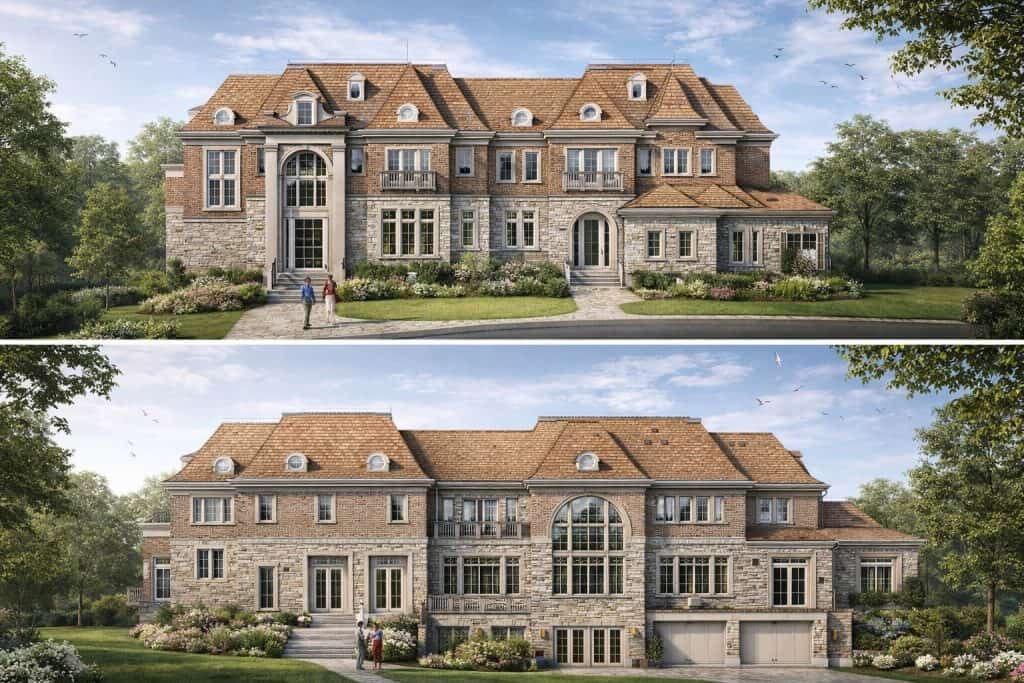
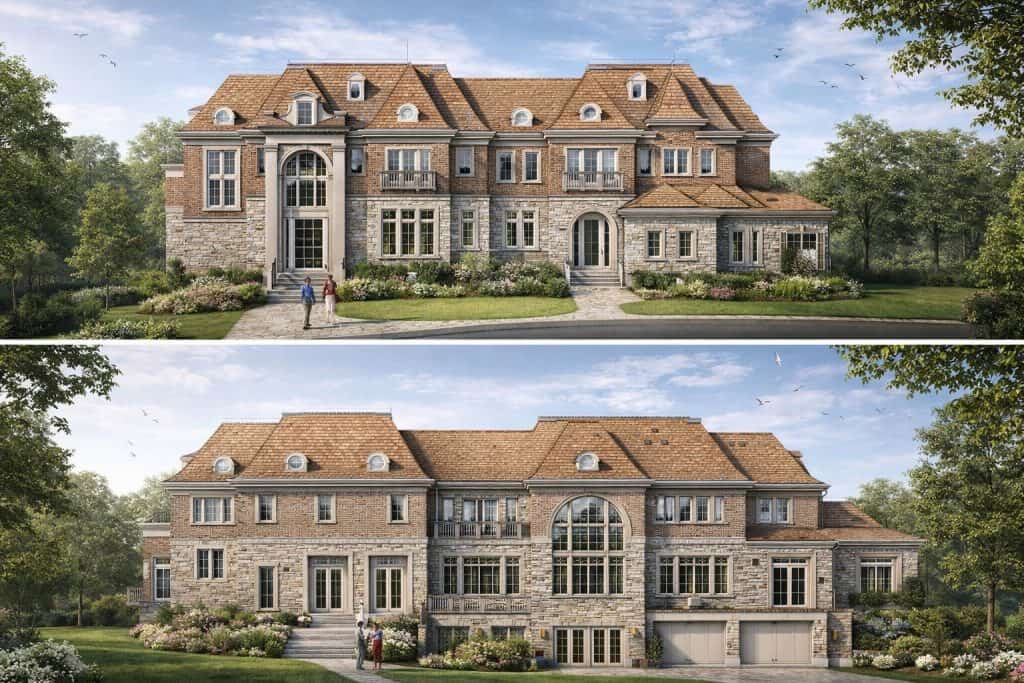
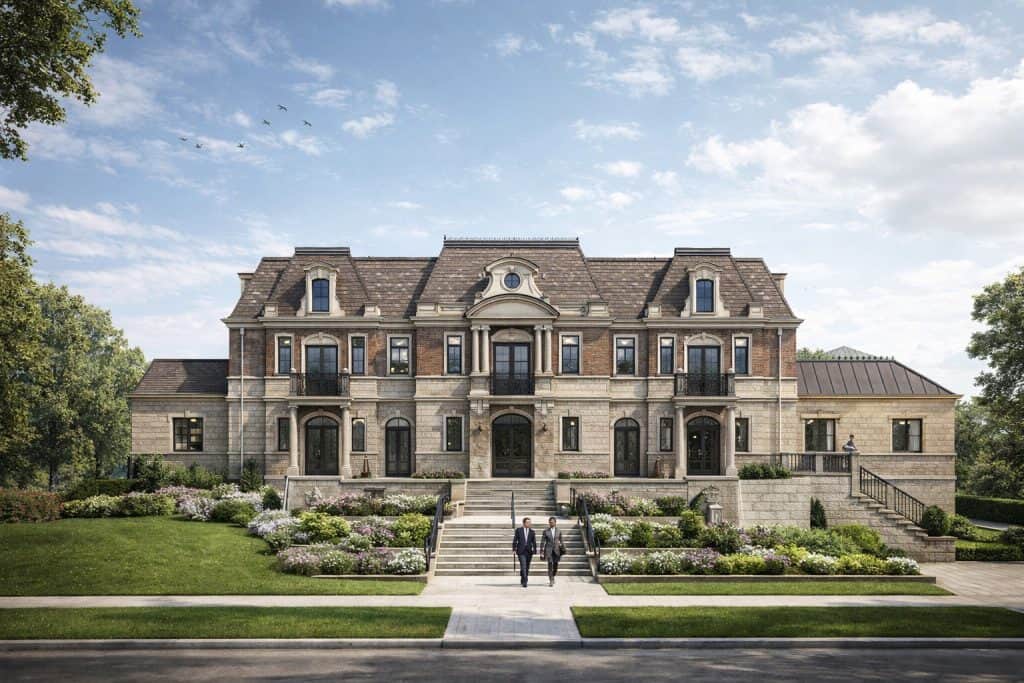
Custom Home Design-
City Of Pickering
Custom Home Design-
City of Toronto
Custom Home Design-
City of Vaughan
Lawrence Heights Towns-
City of Toronto
Mixed-Uses Apartment Building-
Town of Whitby
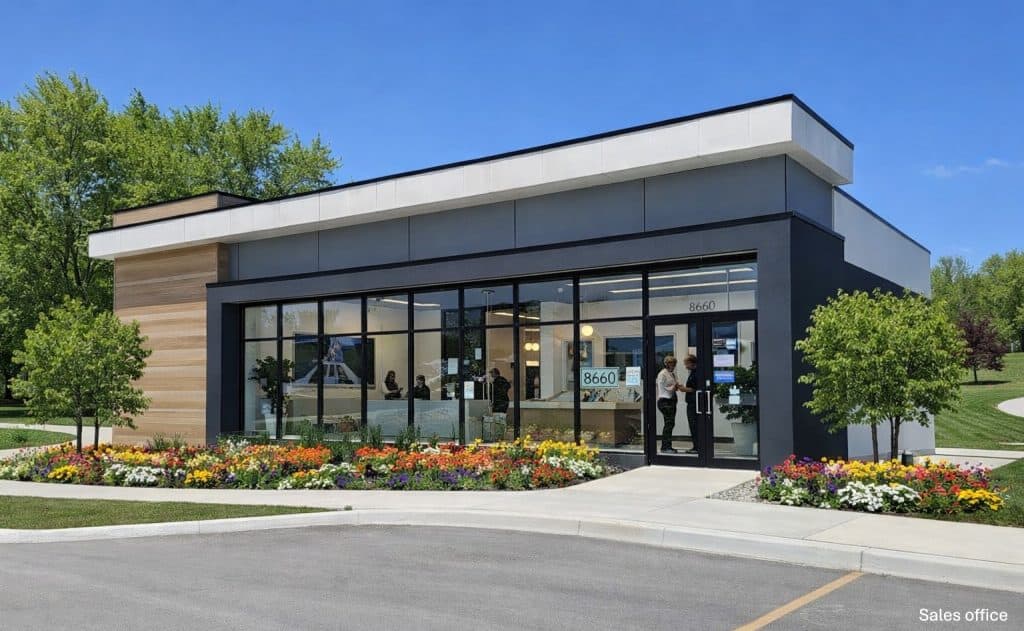
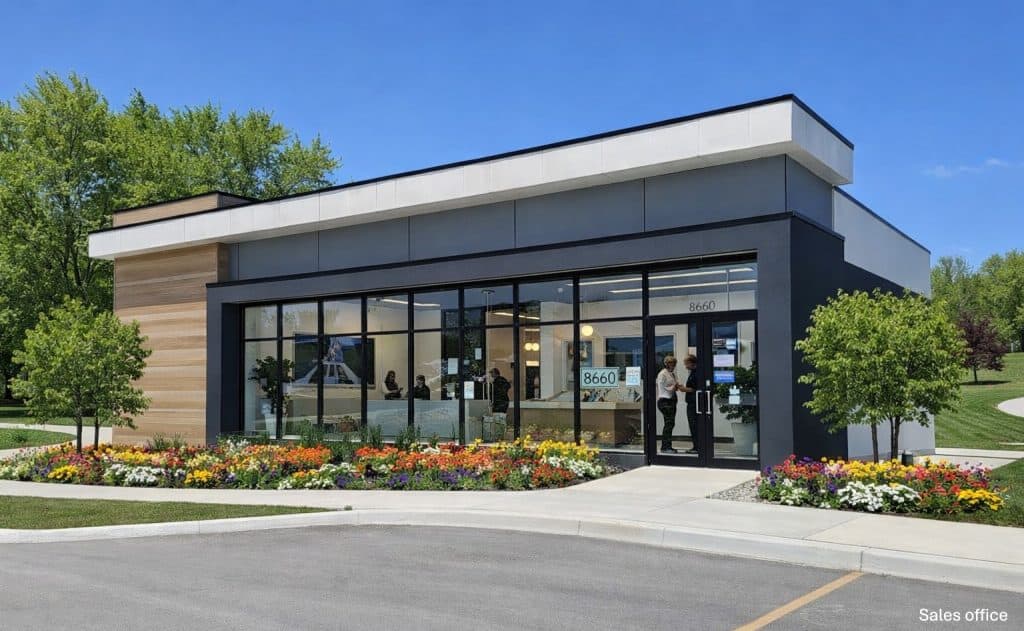
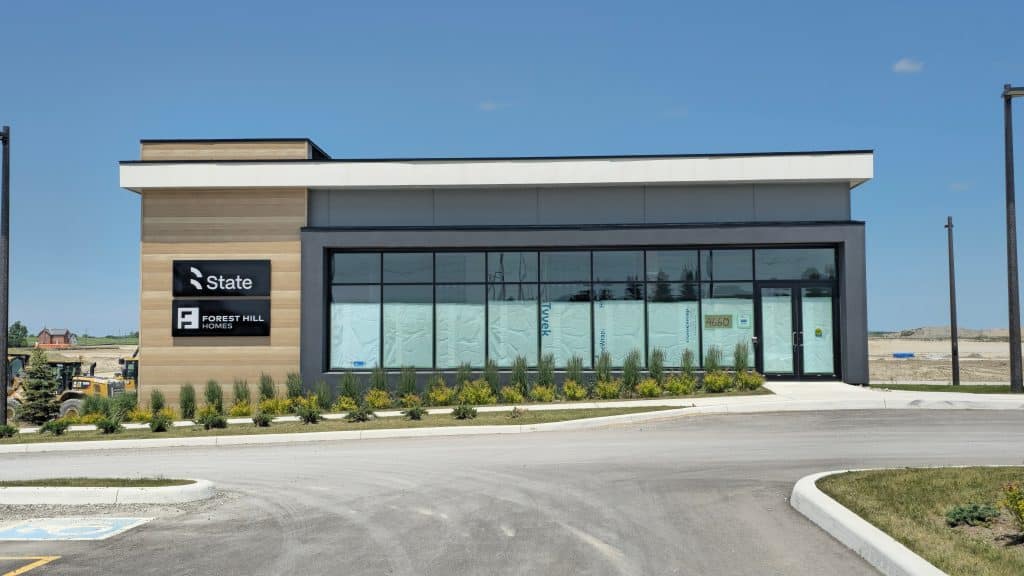
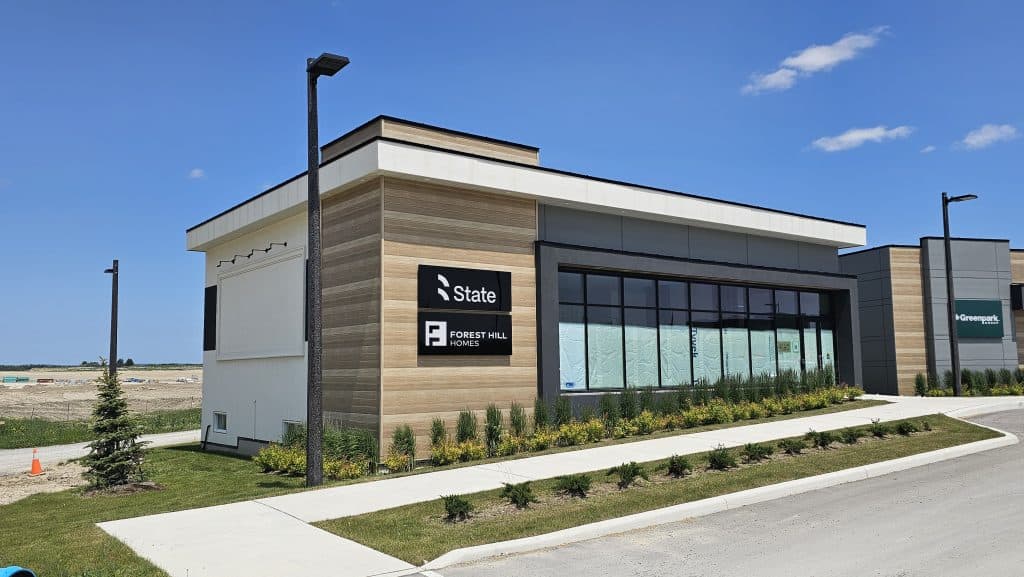
Sales Office and Presentation Centre-
City of Vaughan
Stacked Back-to-Back Towns-
City of Toronto
Stacked Towns-
Municipality of Clarington
Let’s build something
remarkable.

Whether you’re a developer with a site, a builder exploring a new typology, or a landowner ready to unlock potential, we’d love to hear about your project.

Location
60 Randall Dr., Suite 10
Ajax ON
L1S 6L3

Click to show Phone Number

© S&C Architects Inc. · Toronto, Ontario